Portfolio
3D Rendering Projects
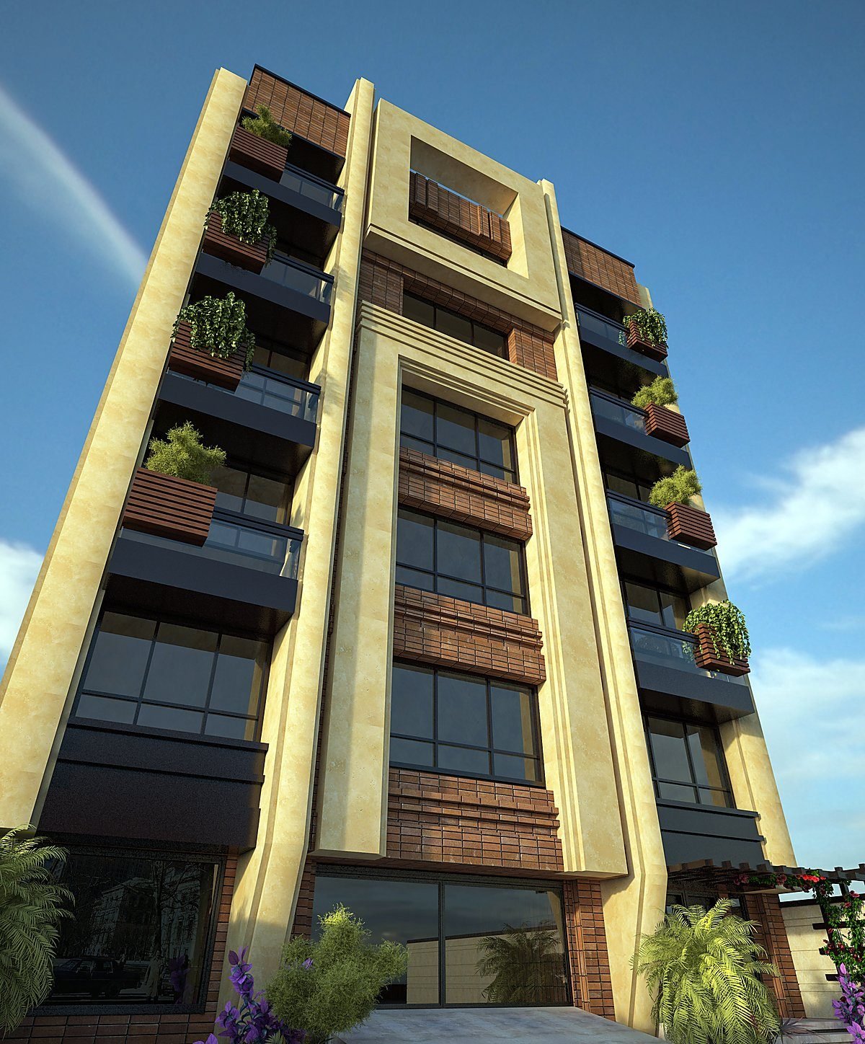
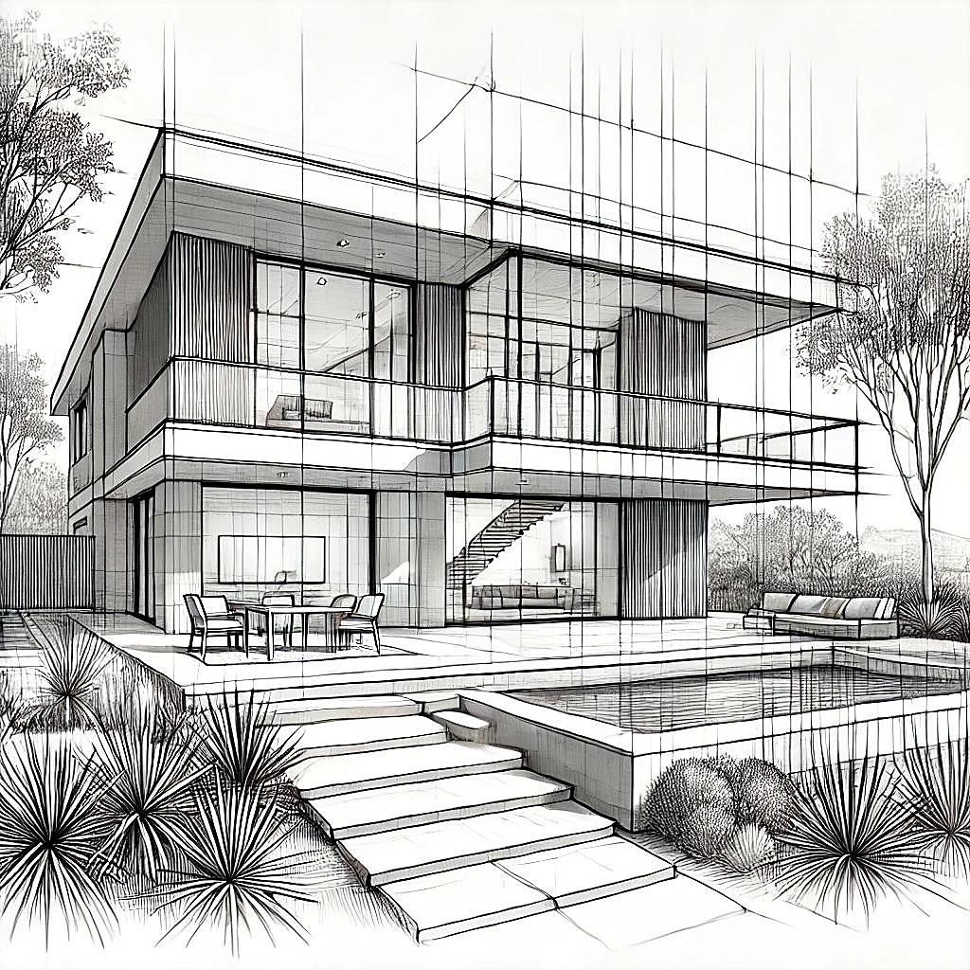
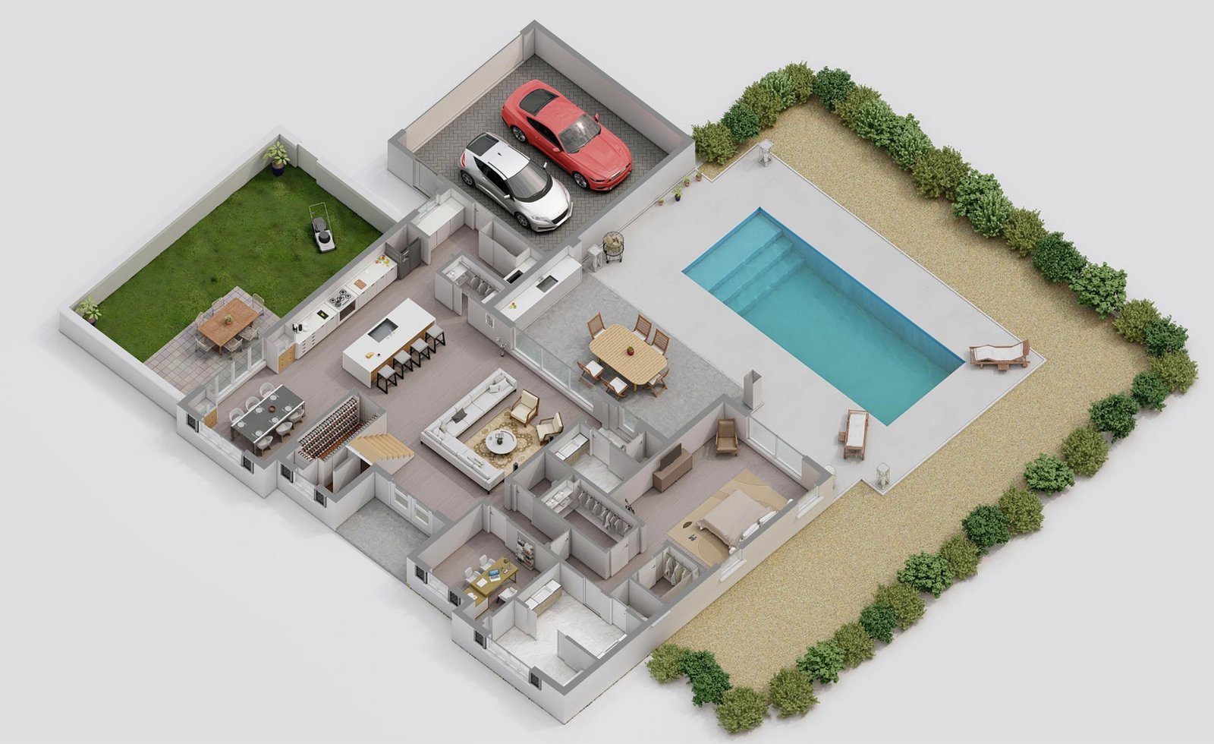
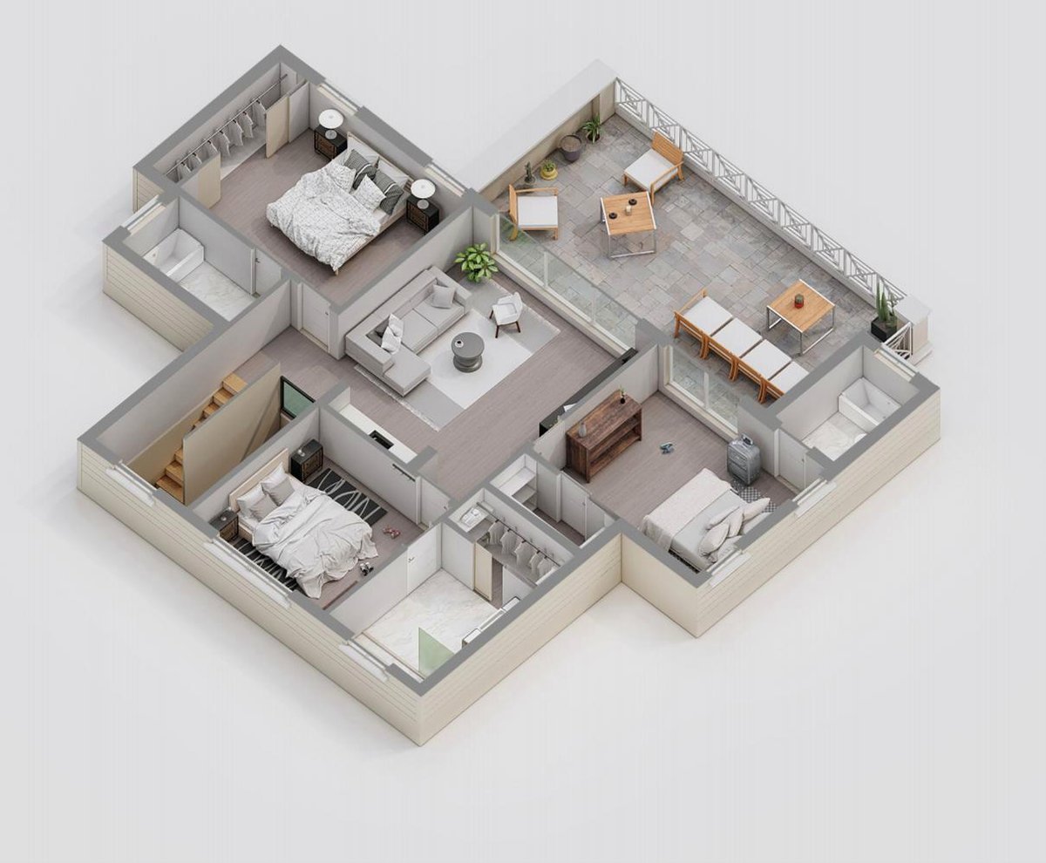
Photorealistic renders, BIM models, and scan data from recent TMA Design projects.
Residential Visualization
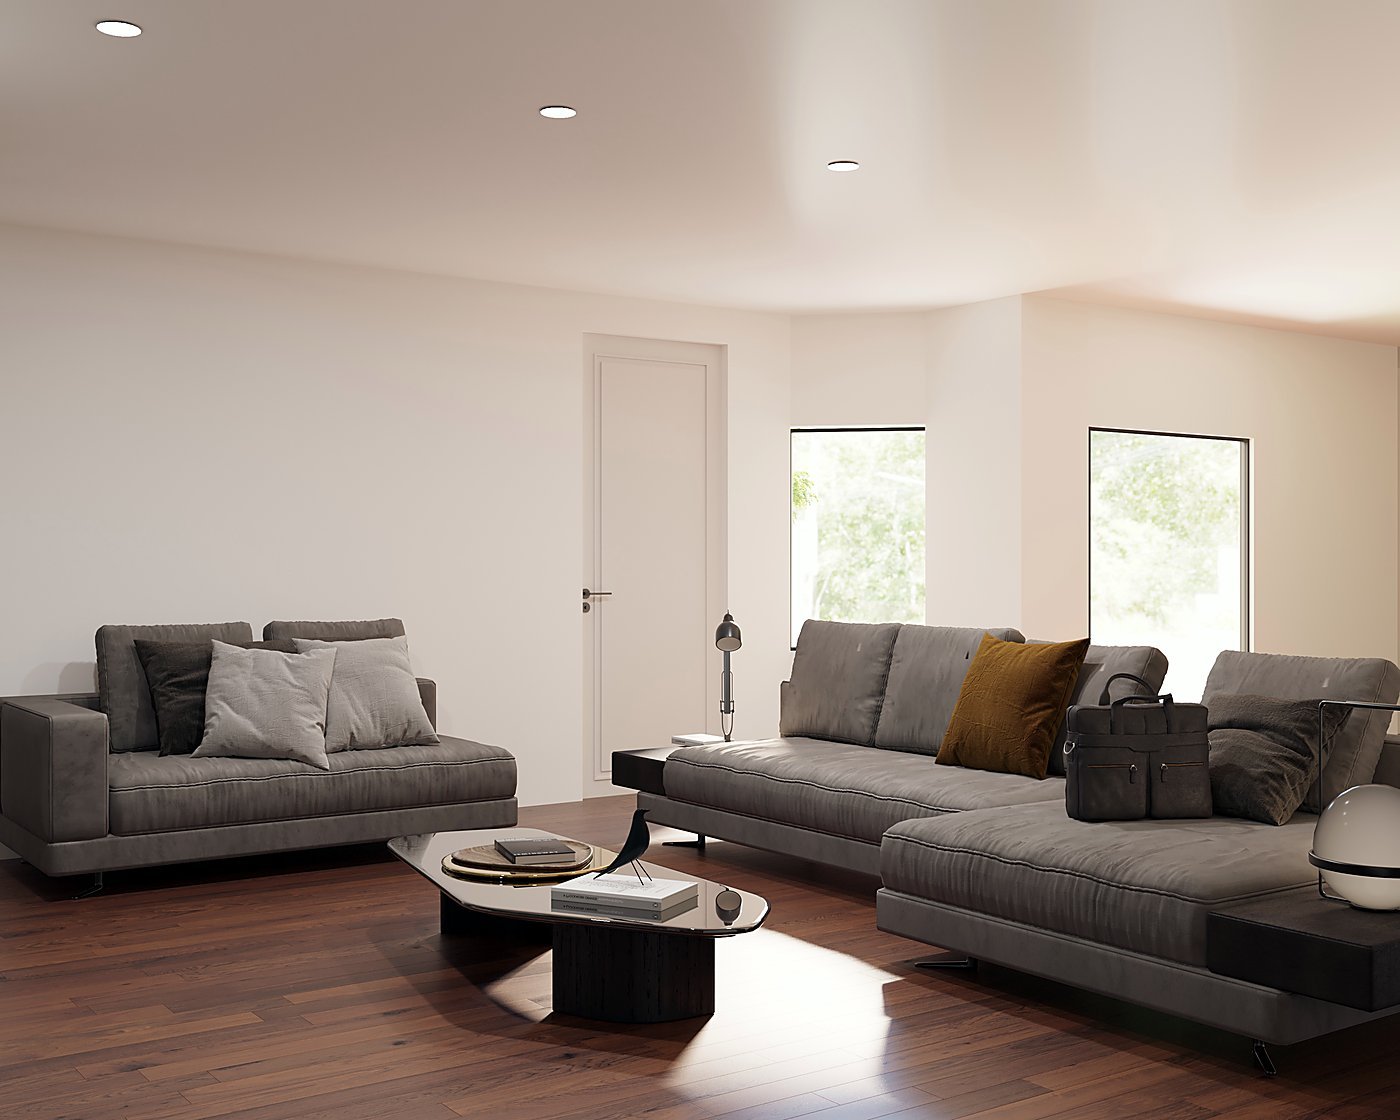
San José Residence: Interior Renderings
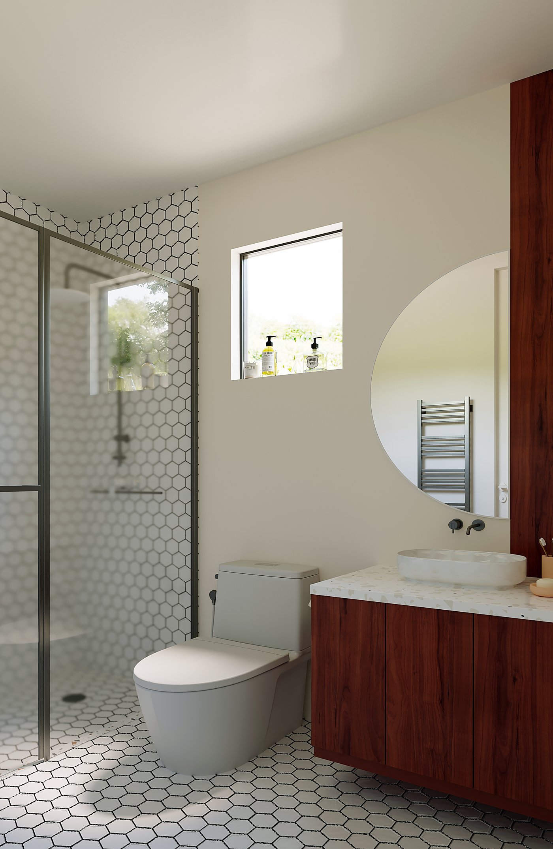
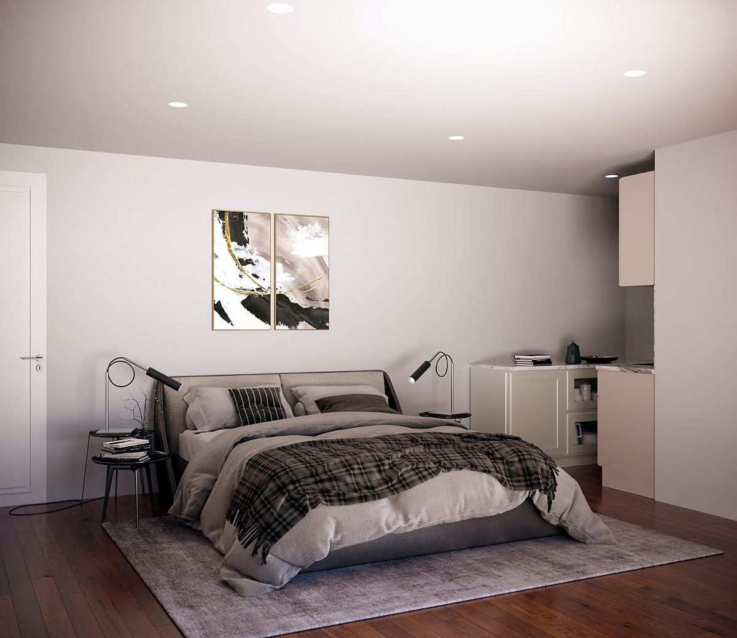
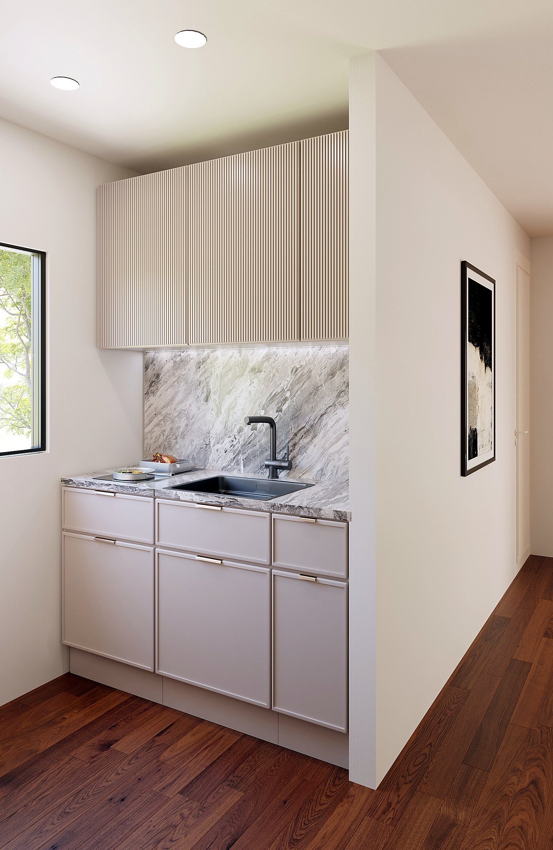
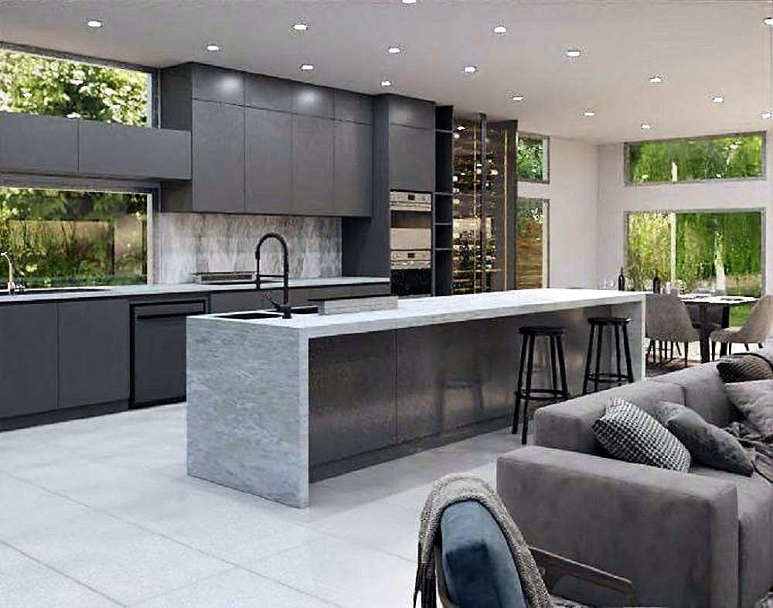
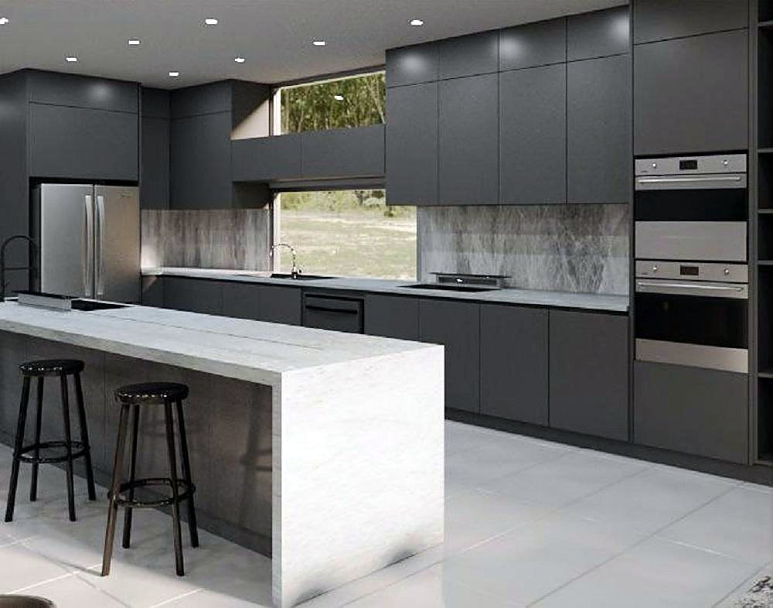
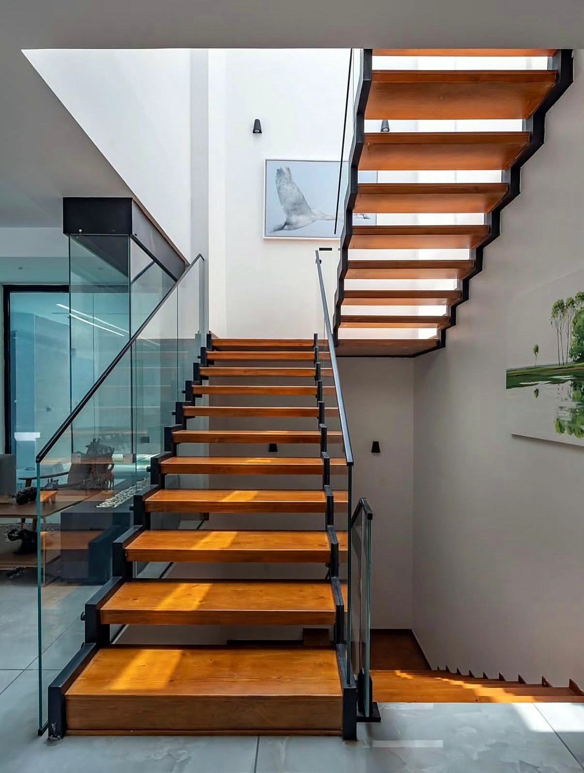
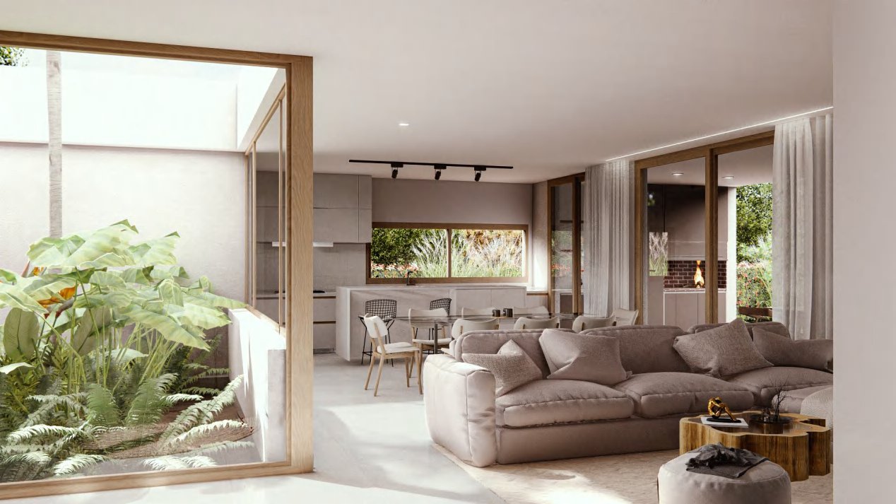
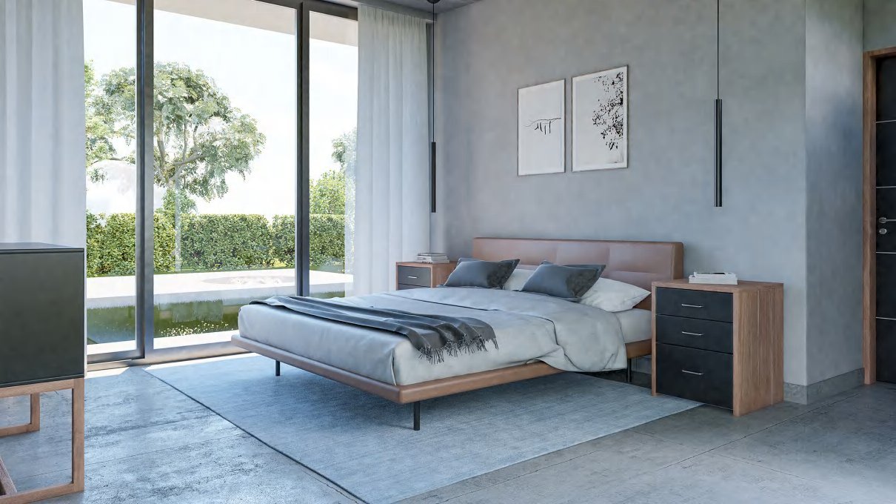
Produced a set of photorealistic interior renderings for a San José residence, covering the living room, bedroom, kitchenette and bathroom. The renders let the client walk through material, finish, and lighting decisions in a lifelike virtual environment before construction began, surfacing design adjustments early, when they cost nothing to make. This is the same project we took through permitting: the addition, ADU and grading package for the same San José property.
Scan-to-BIM
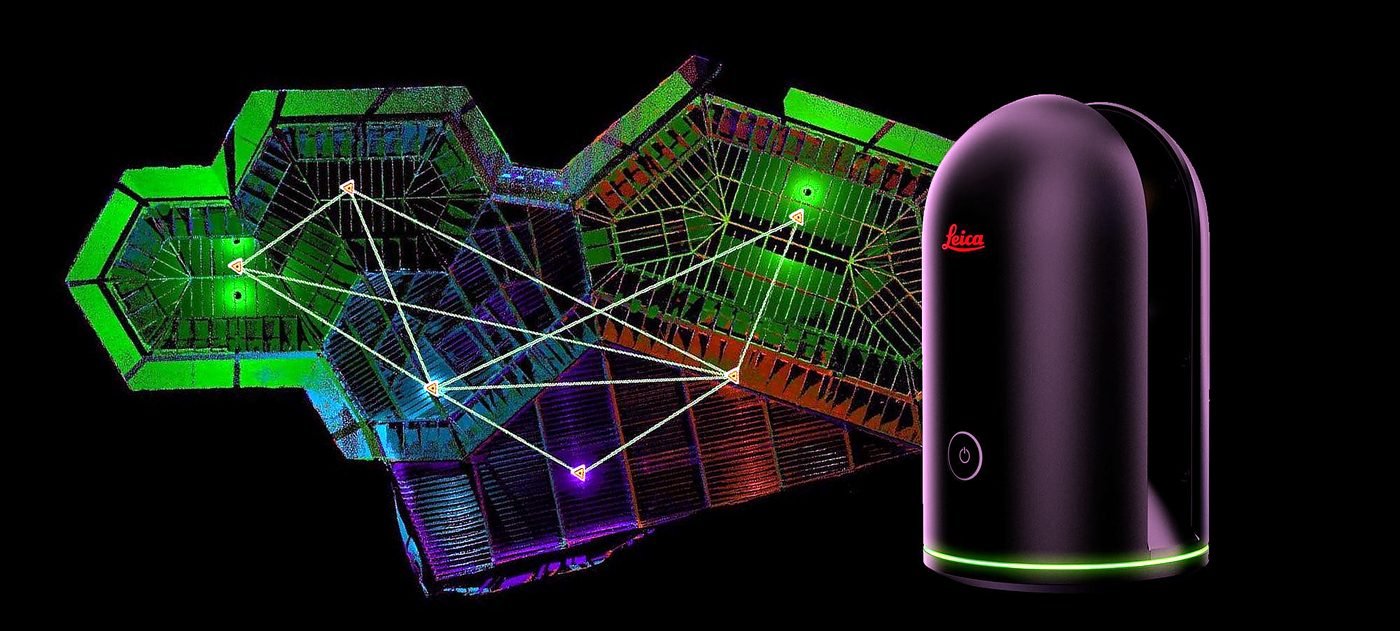
Point-Cloud Capture & BIM Modeling
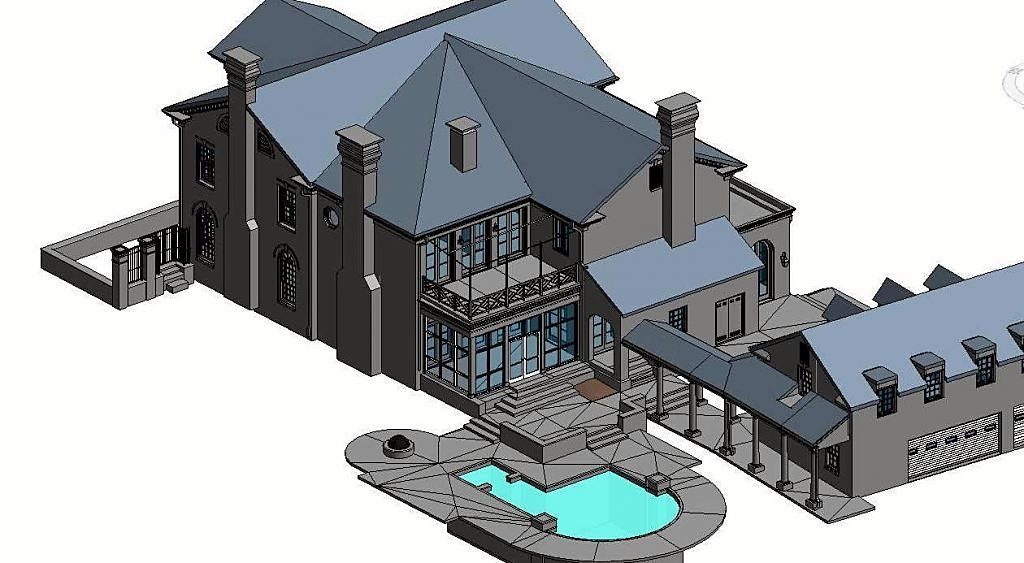
Beyond concept renders, we capture existing structures with high-speed LiDAR scanning and convert the point-cloud data into accurate BIM models and digital twins. Architects and contractors get a precise, measurable 3D record of as-built conditions: the foundation for renovation planning, clash detection, and remote property management.
Render Gallery
Animation
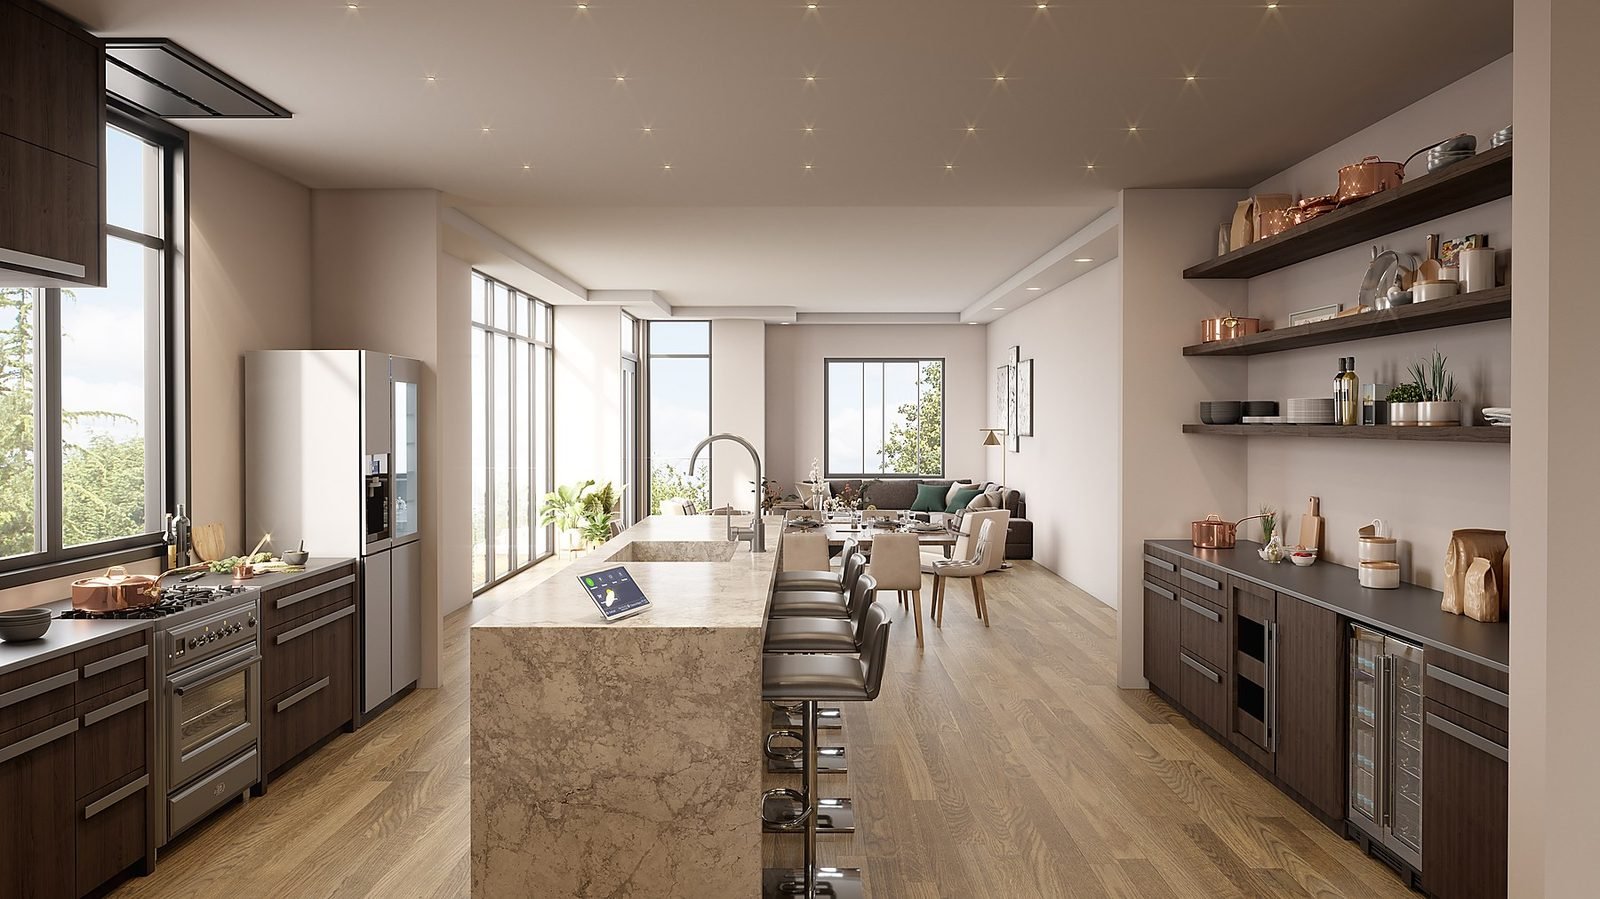
Walkthrough animation.
Stills show a room. An animation shows how it feels to move through one: the light changing, the materials meeting, the view arriving.
Bring your project to life
Tell us what you'd like visualized or scanned.