
Services
Structural Drafting Services
Over 20 years of experience delivering top-notch CAD drafting for residential, commercial, and infrastructure projects.
Overview
Our expertise spans residential buildings, ADUs, permits, infrastructure projects, and federally funded projects. We are dedicated to delivering precise and efficient drafting solutions tailored to meet the unique needs of our clients.
Structural Drawings
Detailed drawings for residential, commercial, and industrial buildings.
Foundations
Comprehensive plans for various foundation types, ensuring stability and durability.
Beams & Columns
Precise detailing of load-bearing elements to support structural integrity.
Structural Frameworks
Detailed layouts of the entire structural system, including steel and concrete frameworks.
Retrofitting Plans
Designs for reinforcing existing structures to meet current standards and enhance safety, coordinated with your engineer of record.
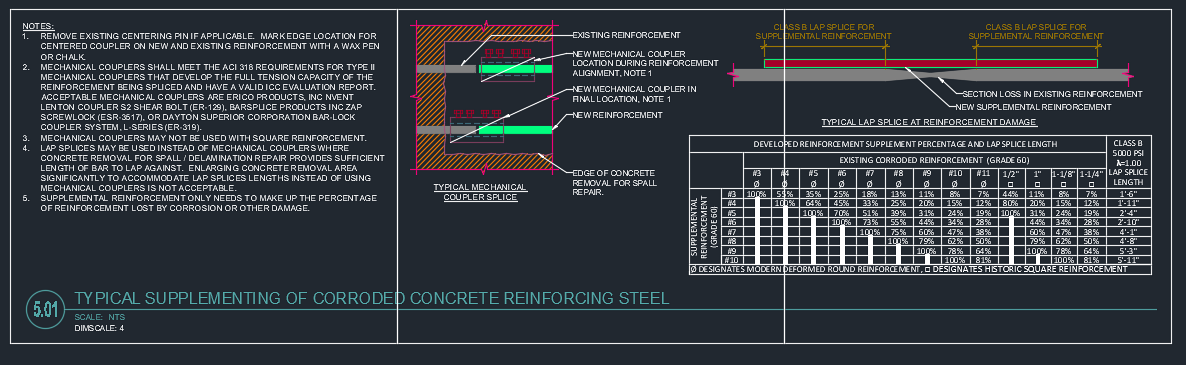
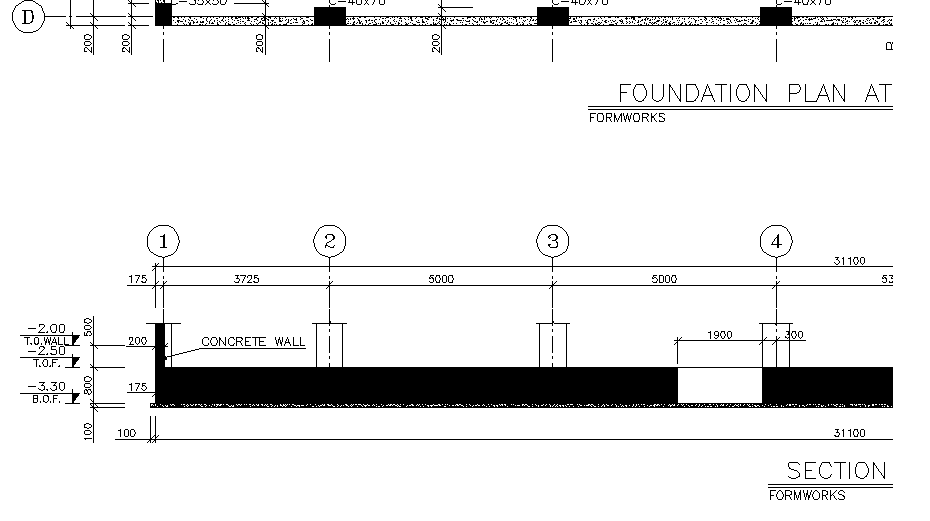
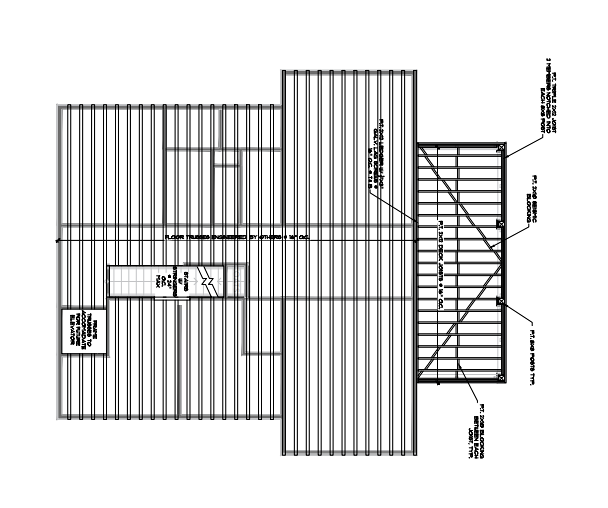
Sheets from recent sets
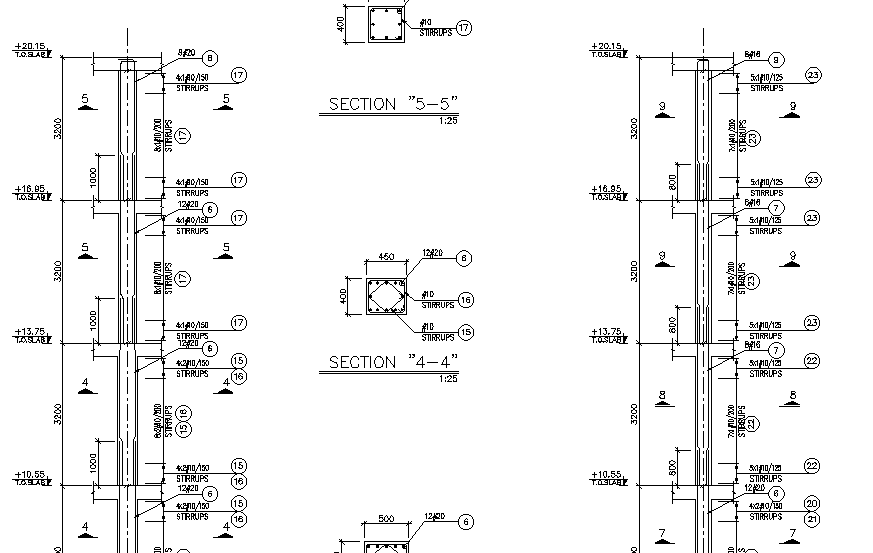
Permit-Ready
Permit drawings and plan check revisions.
Permit Drawings
Detailed and compliant drawings to meet the requirements of local authorities for permit approval.
Plan Check Revisions
Efficient handling of revisions required by plan check comments, ensuring quick compliance and resubmission.
Code Compliance
Ensuring all plans adhere to the latest local, state, and federal building codes and regulations.
Infrastructure Drafting
Detailed plans for public works and infrastructure projects.
Roads & Highways
Comprehensive layouts including grading, drainage, and signage plans.
Bridges
Detailed structural drawings and specifications for various types of bridges.
Utilities
Plans for water supply, sewage, electrical, and communication systems.
Public Facilities
Drafting services for parks, recreational facilities, and other public amenities.
Why Choose TMA Design?
Local codes. Real engineering coordination.
As a Los Angeles-based firm, we know local codes, ordinances, and municipalities, with strong ties to local professionals and engineers. Our team coordinates closely to ensure structural integrity and compliance with building codes on every set of drawings.
Need structural drawings for your project?
Schedule a free consultation or browse our completed structural work.