Trusted Design Firm · Los Angeles, CA
Designed with Purpose. Construction with Precision.
Architectural and structural services, surveying, permitting, and construction management, all under one roof.
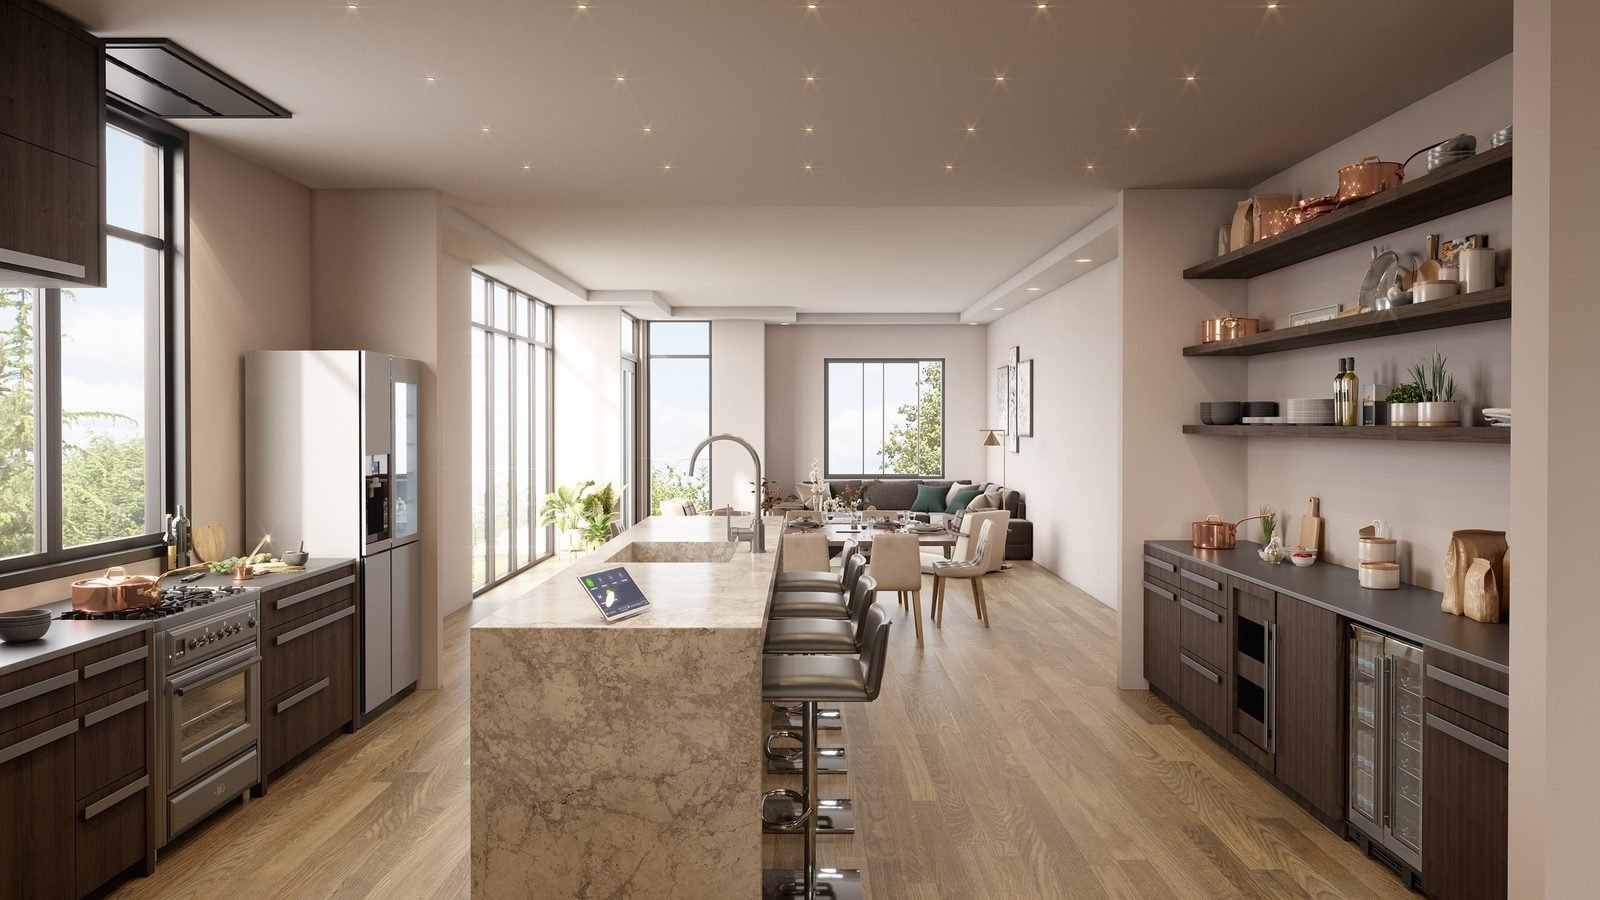 Photorealistic rendering: residential interior
What we do
One team for all your project needs.
From the initial concept and design through permitting, approvals, and construction, we streamline every stage of the building process to keep your project moving efficiently. Our integrated approach minimizes delays, improves coordination, and delivers successful results from concept to completion.
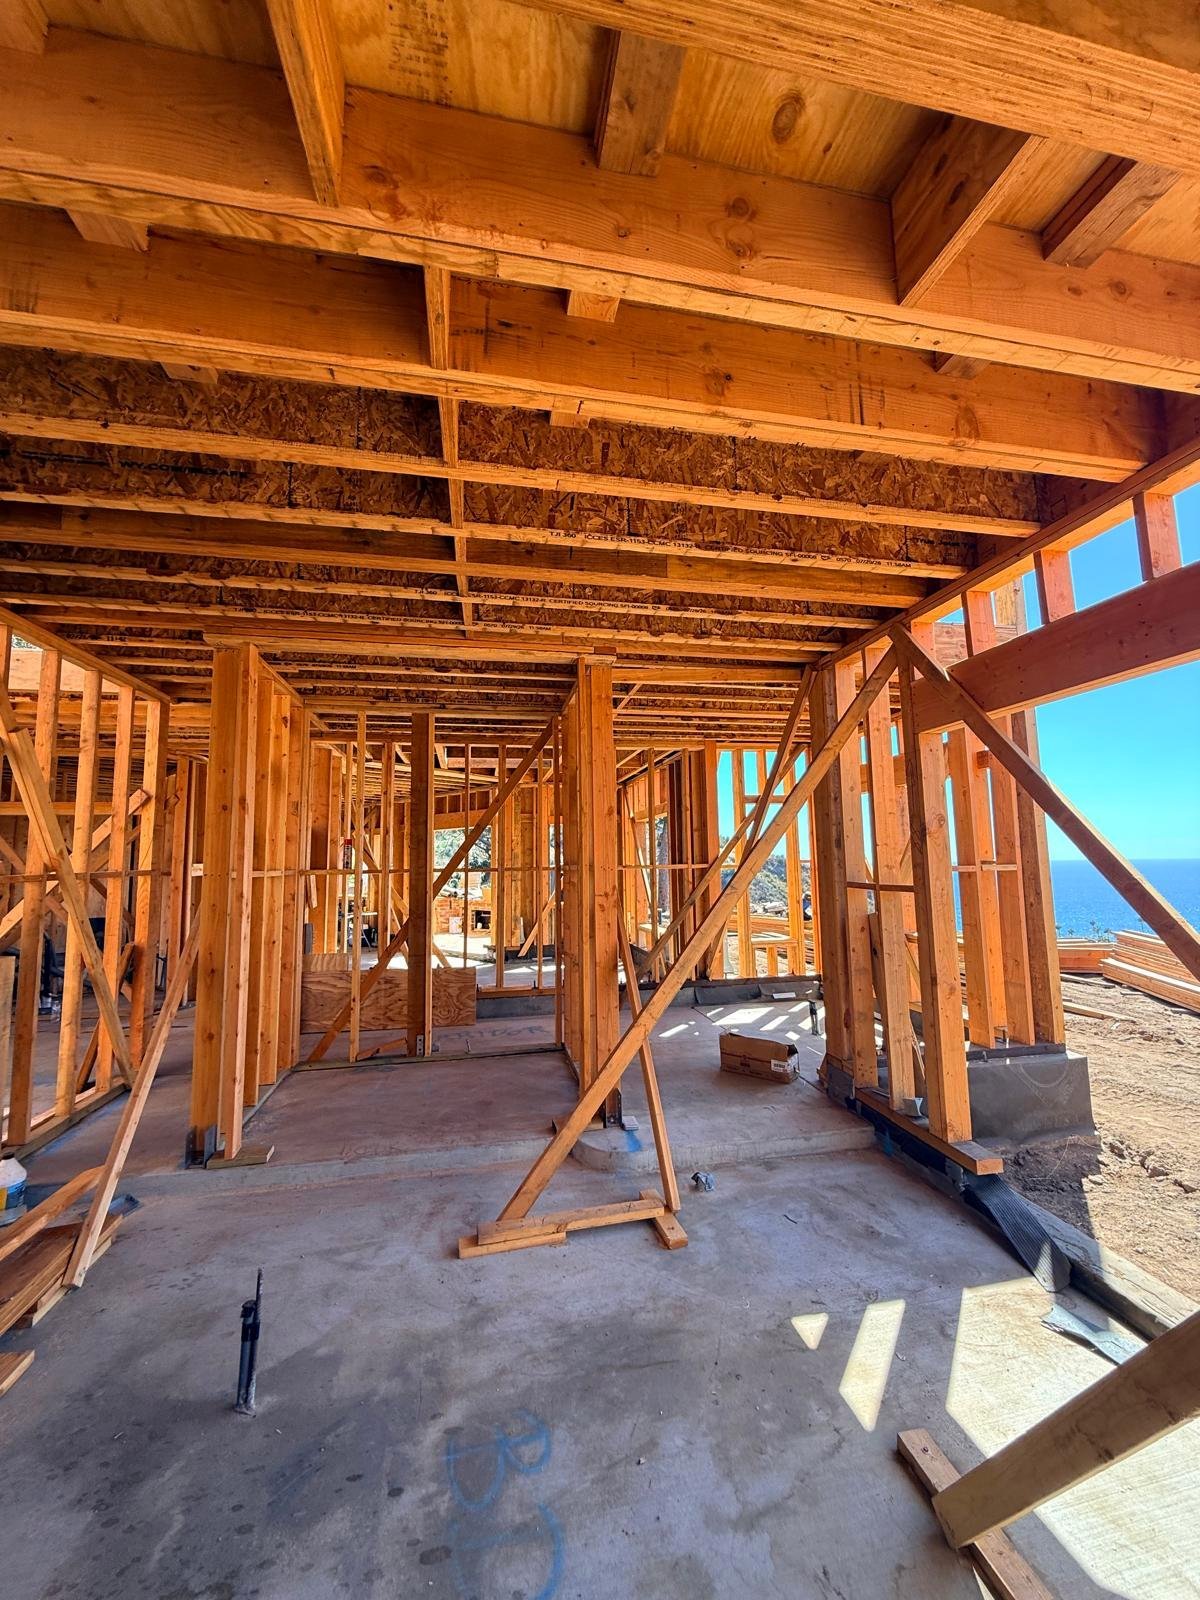
Project Management
Zero to one hundred. We design it, permit it, and manage the build to completion.
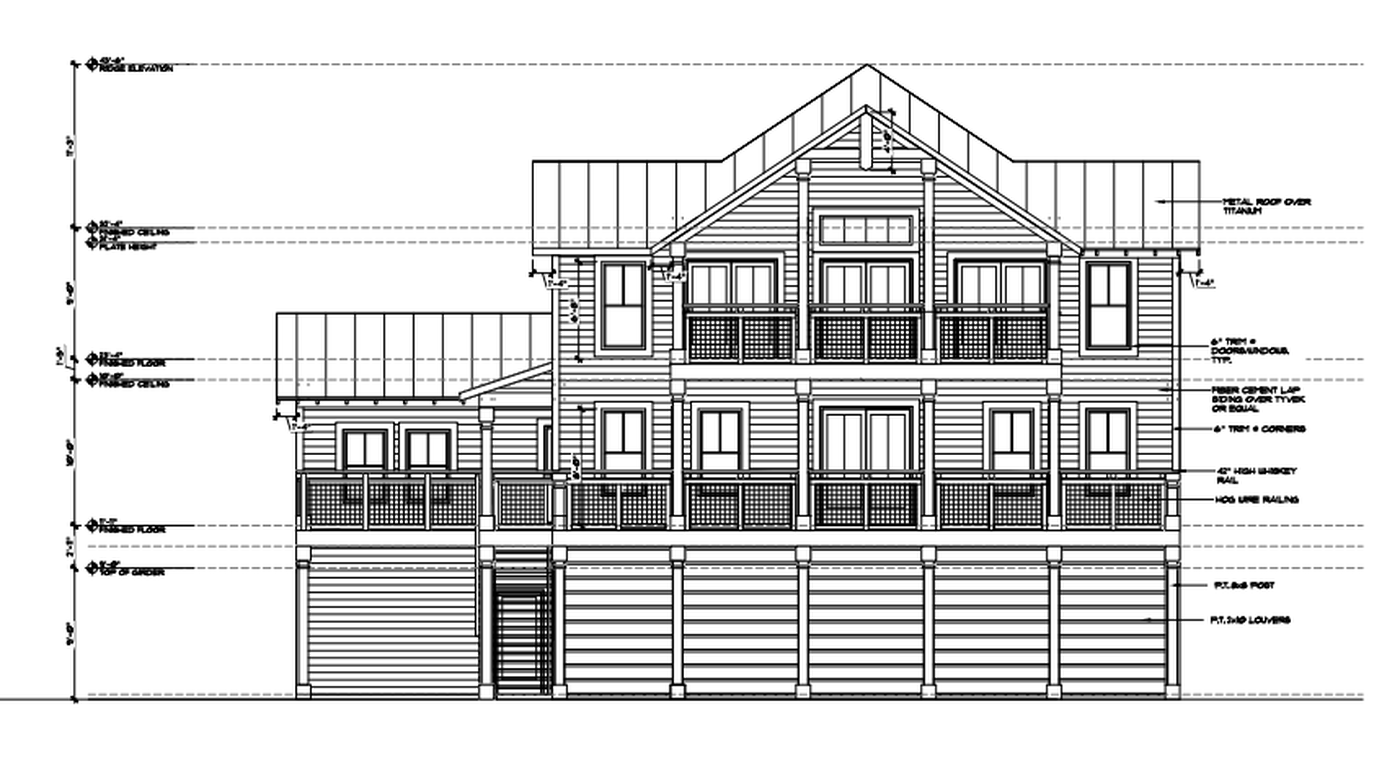
Architectural Drafting
Floor plans, elevations, sections, and construction-ready detail sheets.
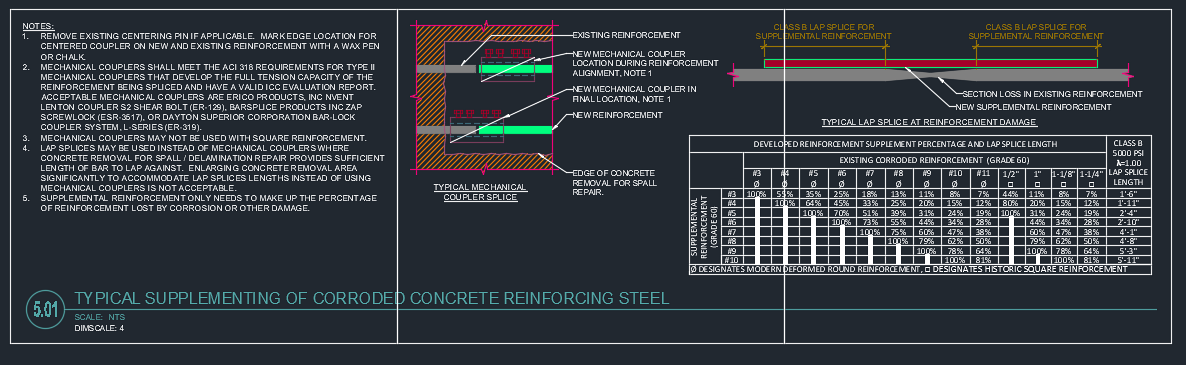
Structural Drafting
Foundations, framing, and structural drawings coordinated with your engineer of record.
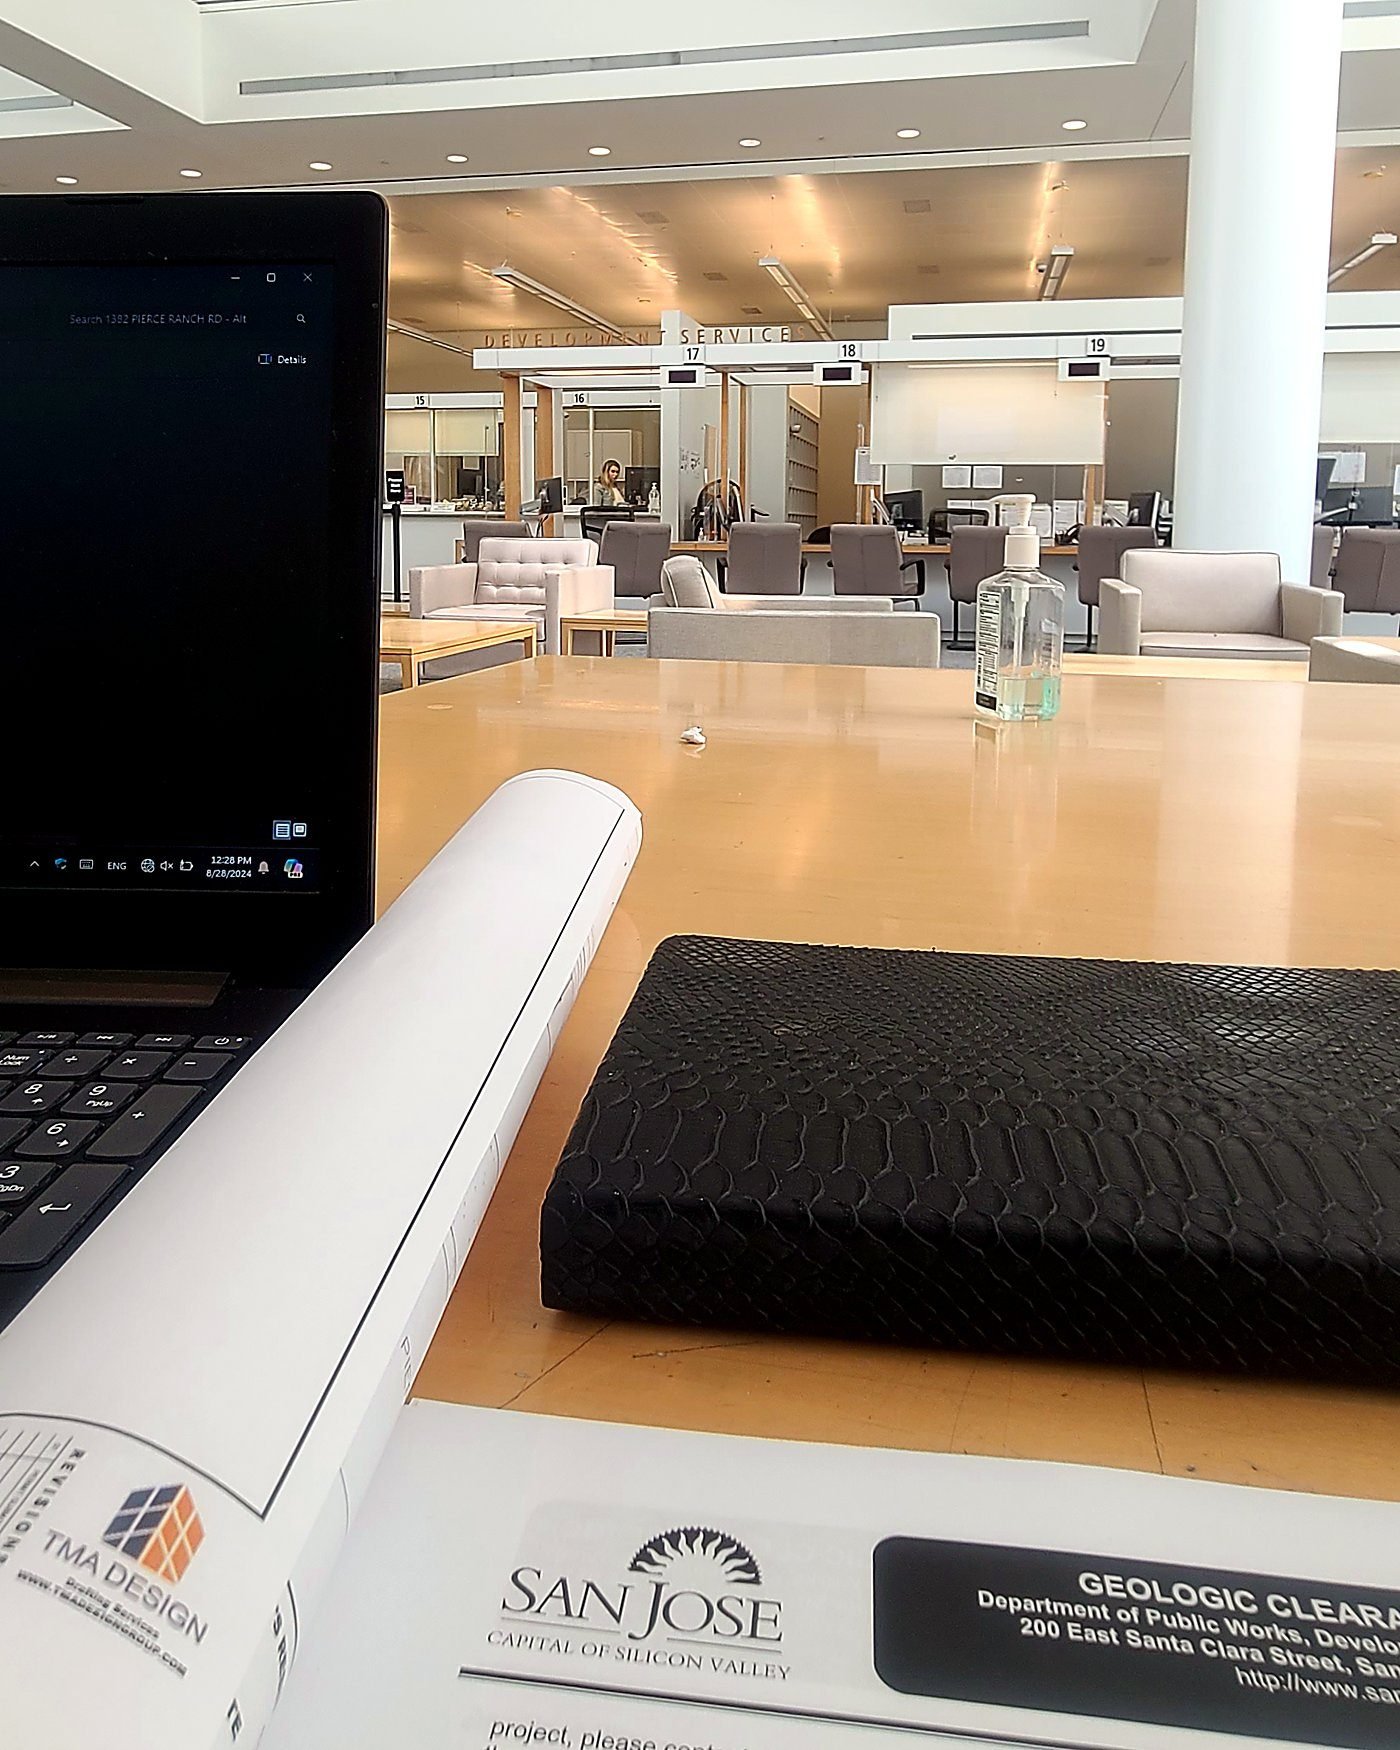
Permits
A-to-Z permit acquisition, plan check revisions, and code compliance.
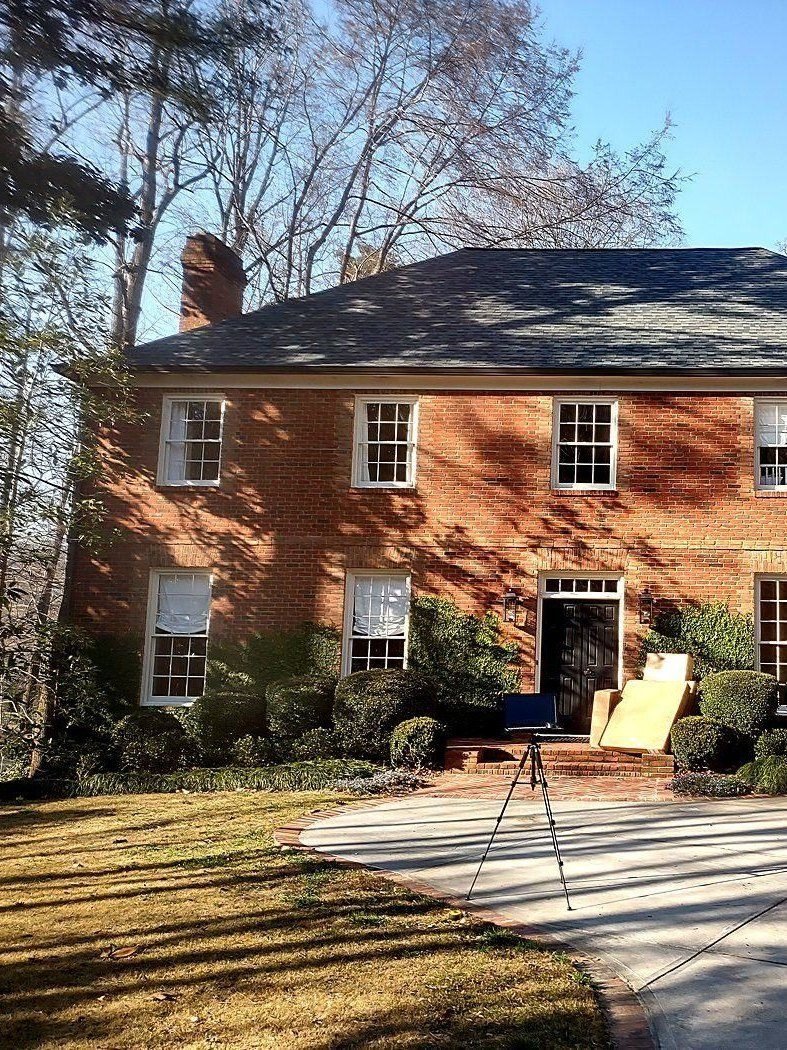
Surveying
Drone topographic and facade surveys, LiDAR scanning, and as-built documentation with Matterport digital twins.
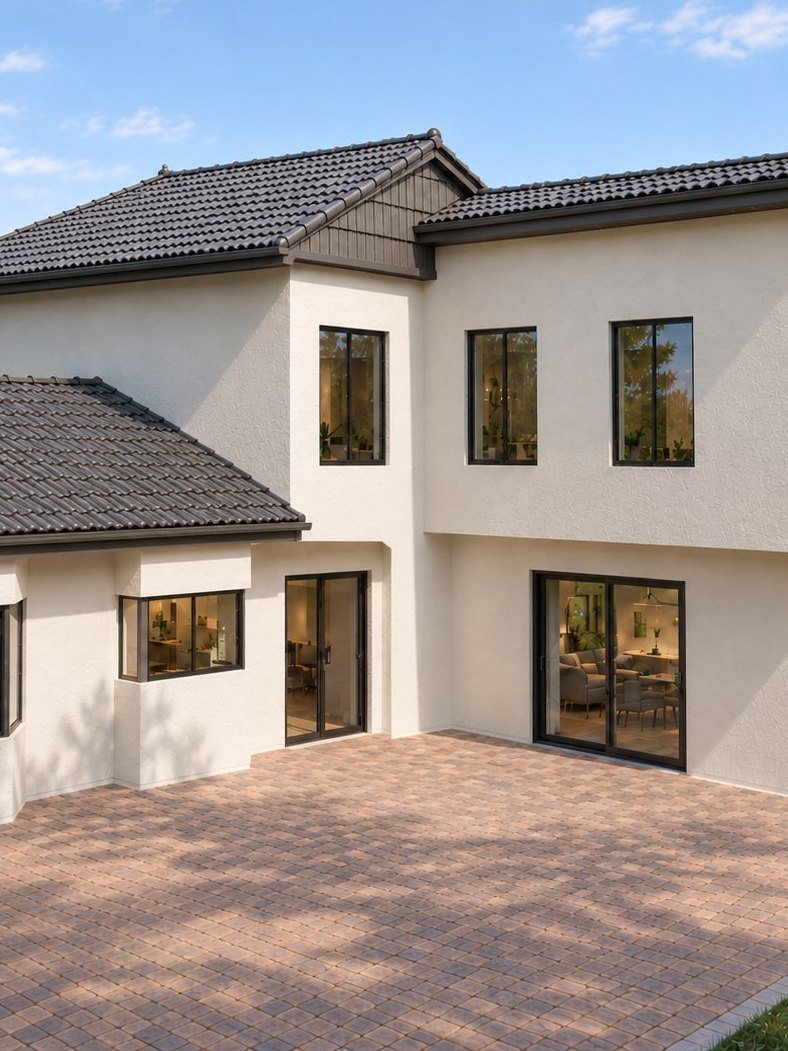
ADU
Design, permitting, and construction management for Accessory Dwelling Units.
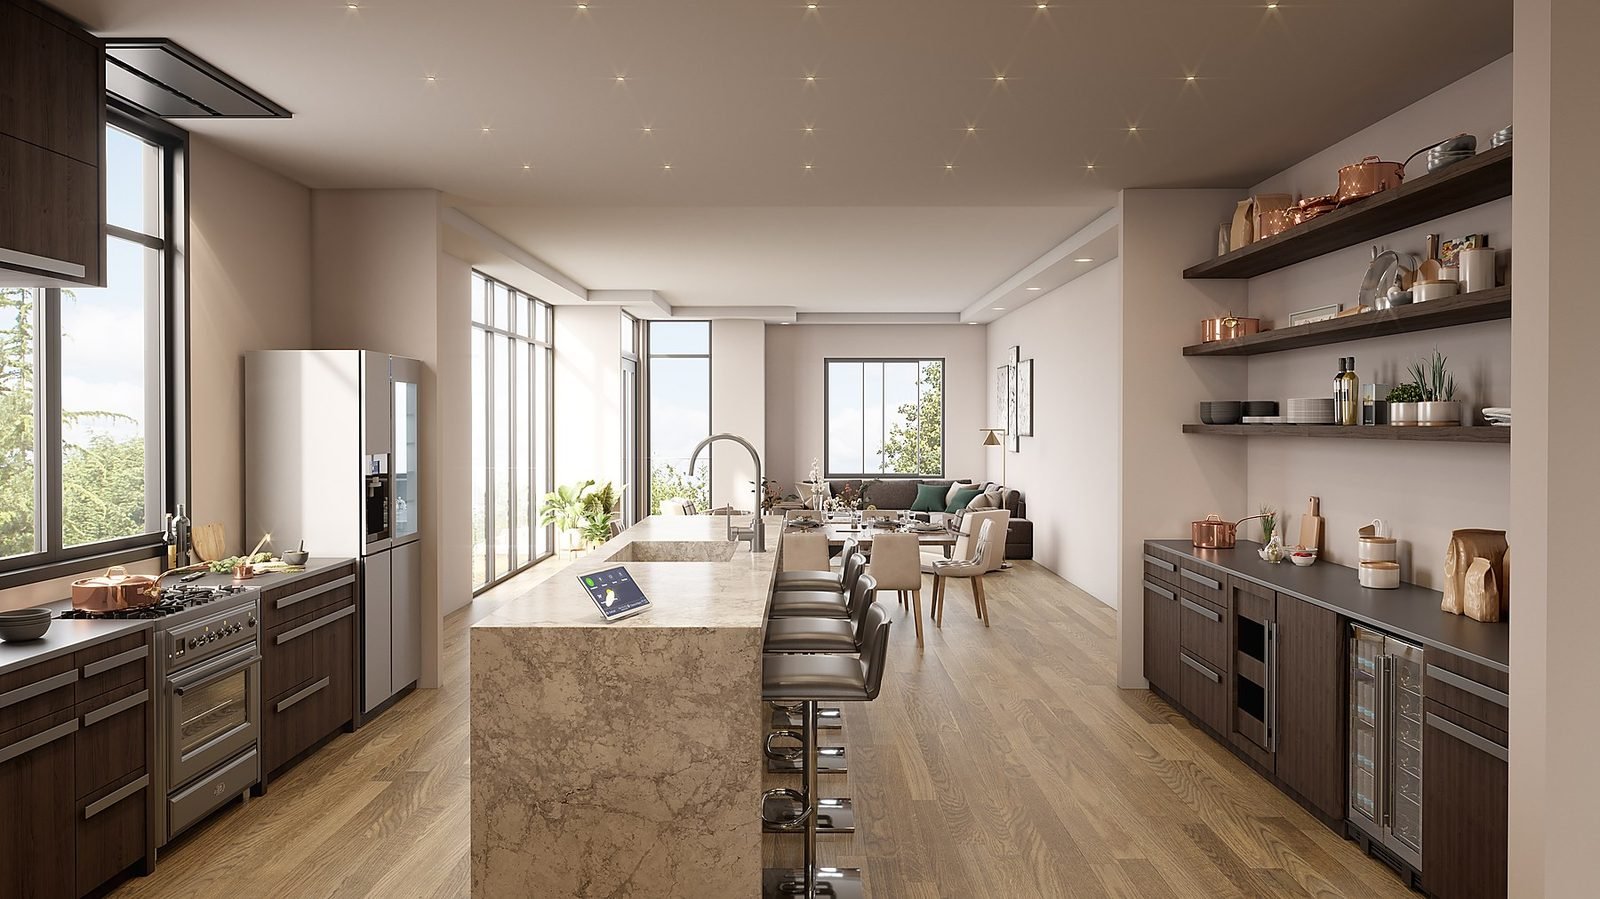
3D Renders
3D renderings, digital twins, BIM models, and point-cloud data.
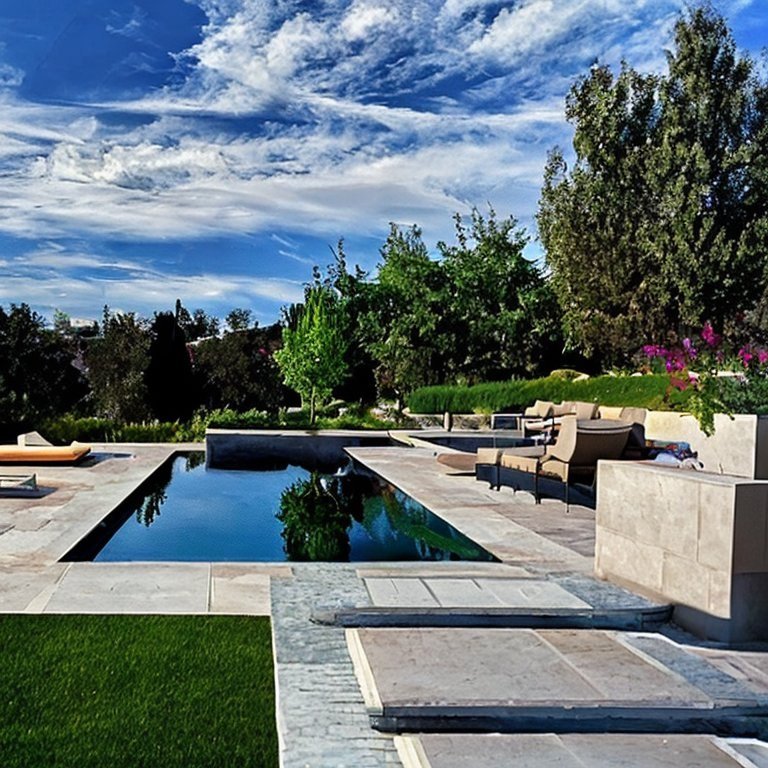
Pools & Landscaping
Landscaping and pool design tailored for fast local permit processing.
Palisades Fire Rebuild
Rebuilding in the Palisades.
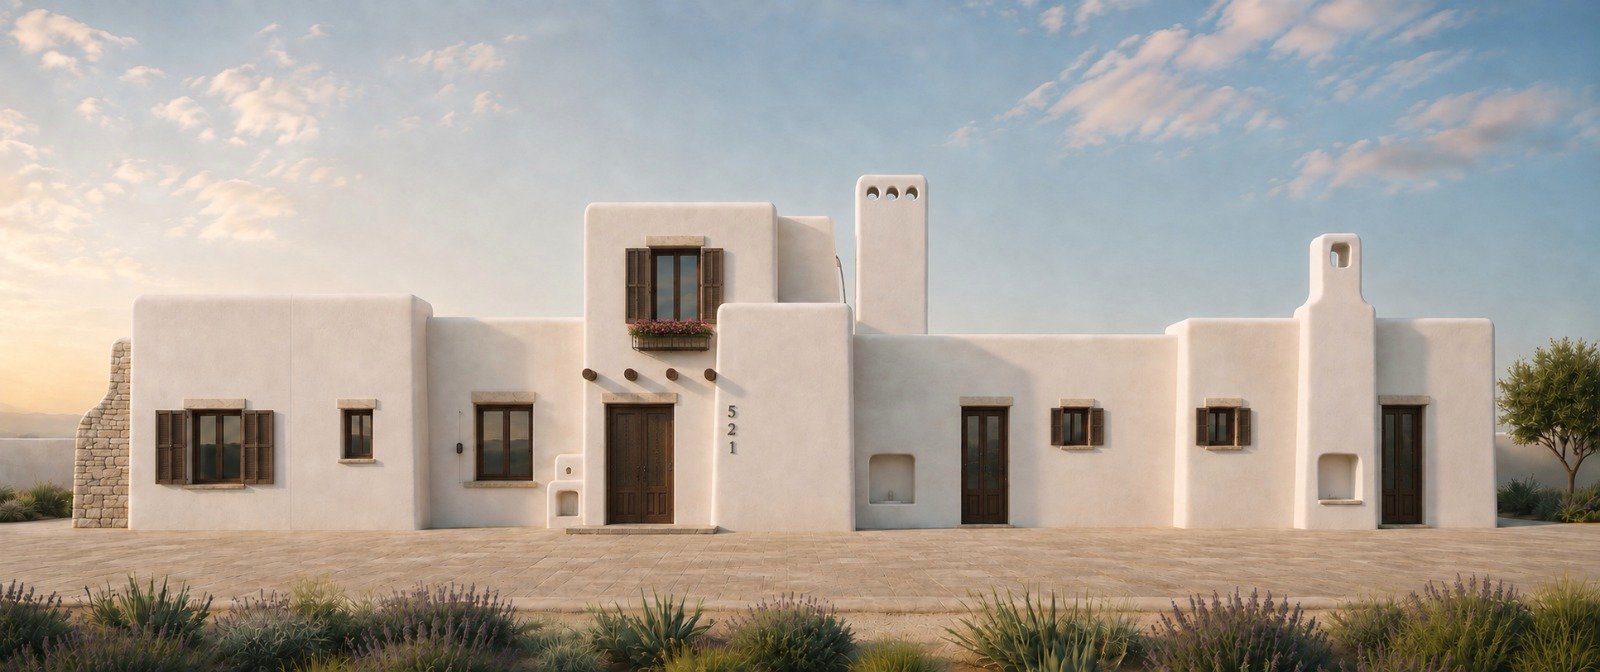
Rebuilding a home you have lost is not one job. It is a survey, a full set of drawings, a permit package the city will accept, and a build to supervise, usually while you are living somewhere else. We take all of it.
We are already doing this work in the Palisades. TMA Design handles the rebuild end to end: documenting what stood on the lot, designing its replacement to current code, carrying the permit through plan check, and managing construction to completion. One firm, one point of contact, for the whole process.
- Site & as-built surveyDocumenting lot conditions and the previous structure, with LiDAR and drone topographic capture where the terrain calls for it.
- Rebuild designArchitectural and structural drawings for the replacement home, prepared to current code.
- Permits and plan checkThe full submittal package, carried through the city's review and comment process.
- Documentation for your insurerMeasured drawings and photographic records of existing conditions, in a form adjusters and architects can work from.
- Construction managementContractor coordination, budget and progress tracking, and inspections through to occupancy.
Why TMA
Local code expertise
As a Los Angeles-based firm, we know local codes, ordinances, and municipalities, with strong ties to local professionals.
Cutting-edge technology
BLK 360 laser scanners and Matterport digital twins for precise, efficient documentation of any space.
A personalized process
We work closely with clients to understand their specific needs and deliver customized, responsive solutions.
What clients say
Client Testimonials
TMA Design was amazing! Great communicator, super quick with his work, detail-oriented, professional, and a lovely guy to work with. I will definitely work with him again!
FAST! Great communication and knowledge of code. I am going to hire them again on the next project.
Ready to start your project?
Tell us about your site and we'll map out the fastest path from concept to permit.