Services
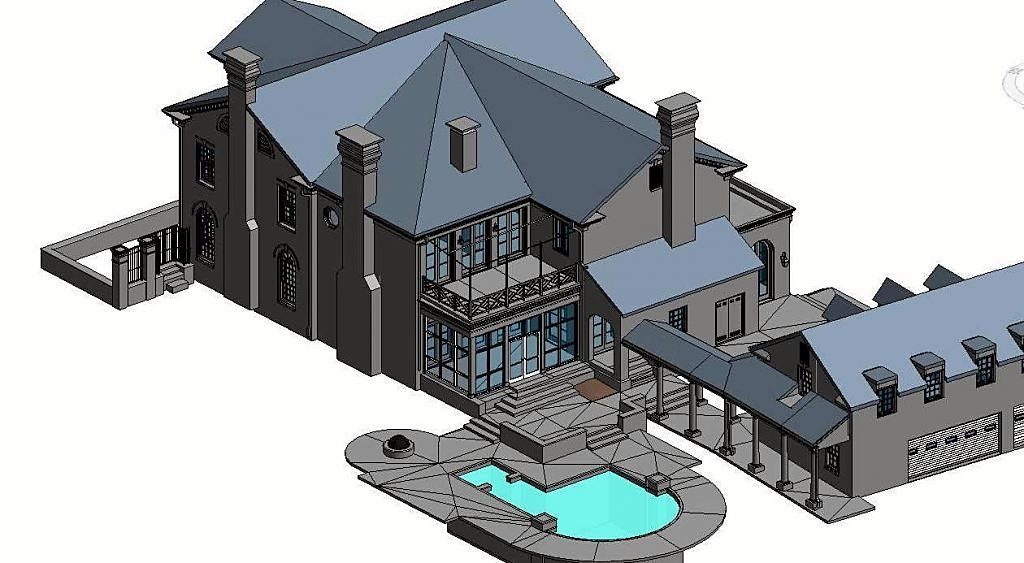
3D Rendering & Scanning Services
Innovation meets precision. Stunning, lifelike visualizations that bring your architectural and design concepts to life.
Portfolio Example
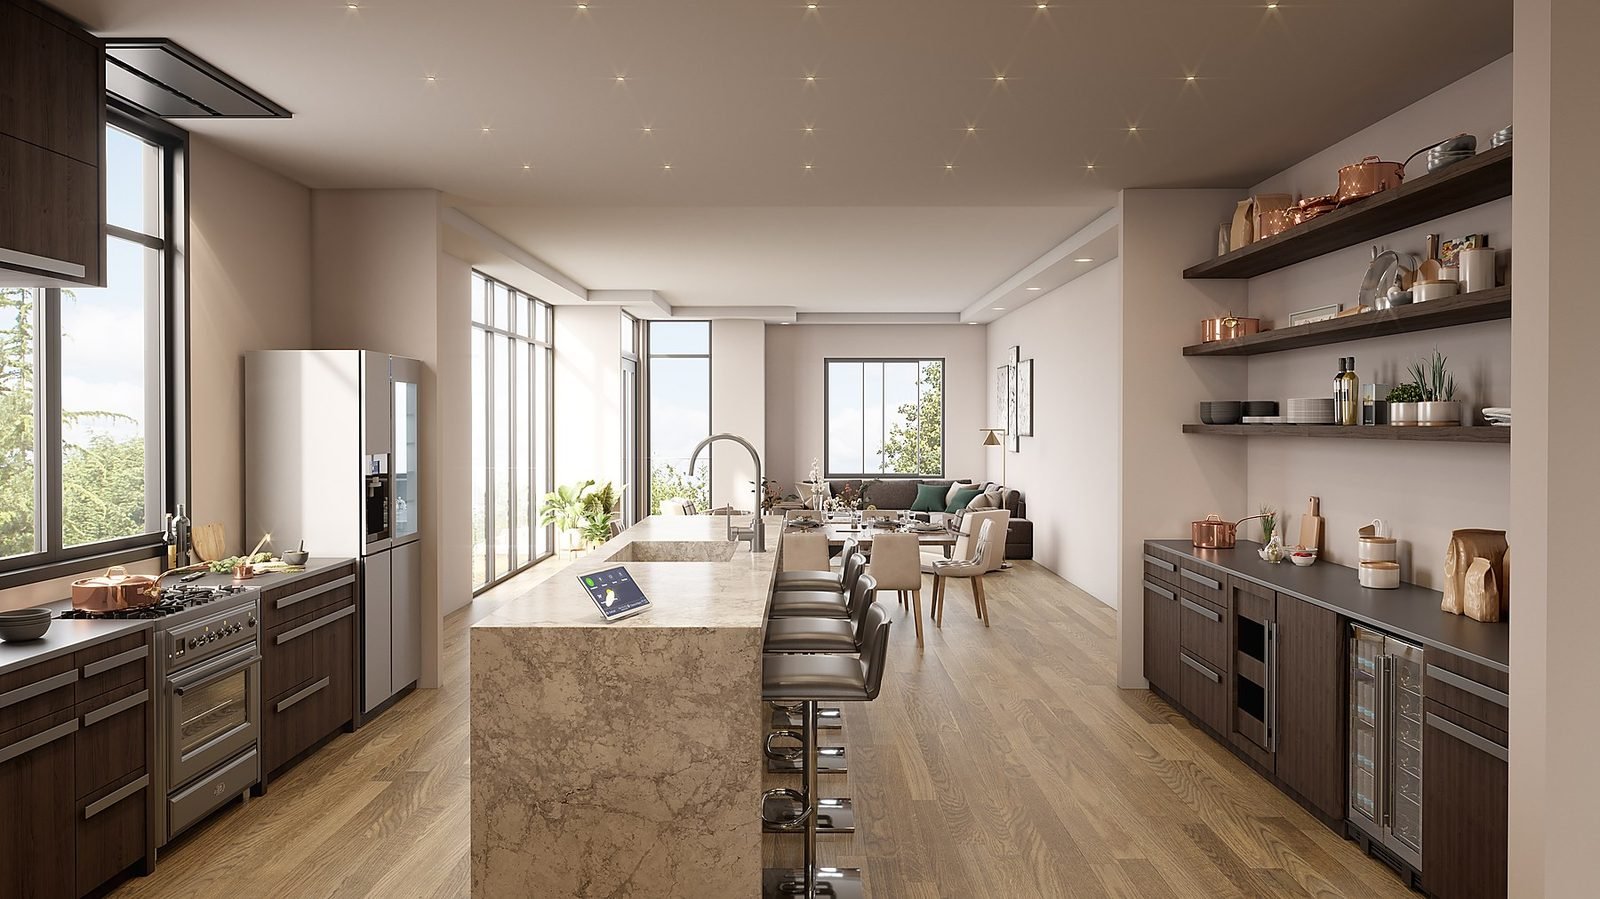
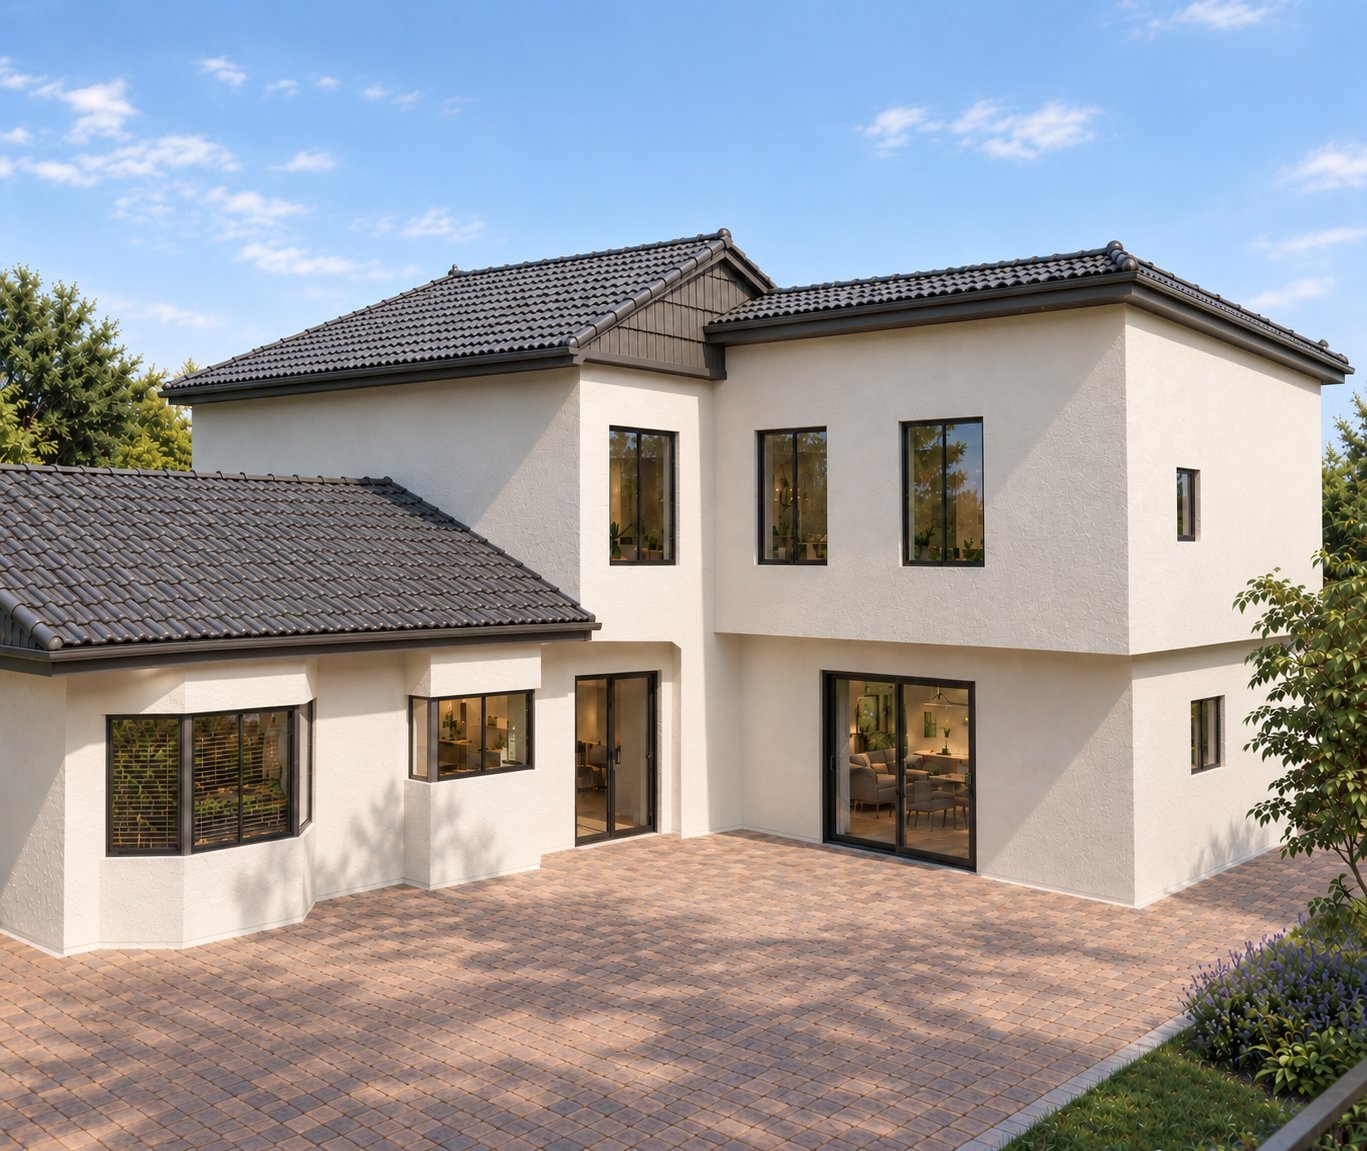
San José Residence: Addition, ADU & Grading
The renderings and the permit set for this project are the same job. We modelled the addition, the ADU and the regraded site, rendered the exterior and the interiors so the owner could settle materials and finishes before anything was built, then took the drawings through a jurisdiction that sits in both a Seismic Hazard Zone and a High Fire Hazard Severity Zone. The model that sells the design is the model the permit drawings come out of, which is why they never disagree.
Applications
Real Estate
Virtual tours, realistic listing visuals, and accurate measurements for renovation planning.
Architects
Detailed design visualizations for client presentations, improved accuracy, and BIM integration.
Contractors
Accurate as-built documentation, better planning, and quality verification through detailed 3D scans.
Why Choose TMA Design?
Local expertise. Advanced technology.
As a Los Angeles-based firm, we know local codes, ordinances, and municipalities, with strong ties to local professionals. Using advanced technology, we ensure accurate, fast results.
Bring your project to life
Schedule a free consultation or browse our rendering and scanning work.