Services
Project Management
From dirt to permit, and from permit to key. One firm carries your project the whole way: design, approvals, and construction.
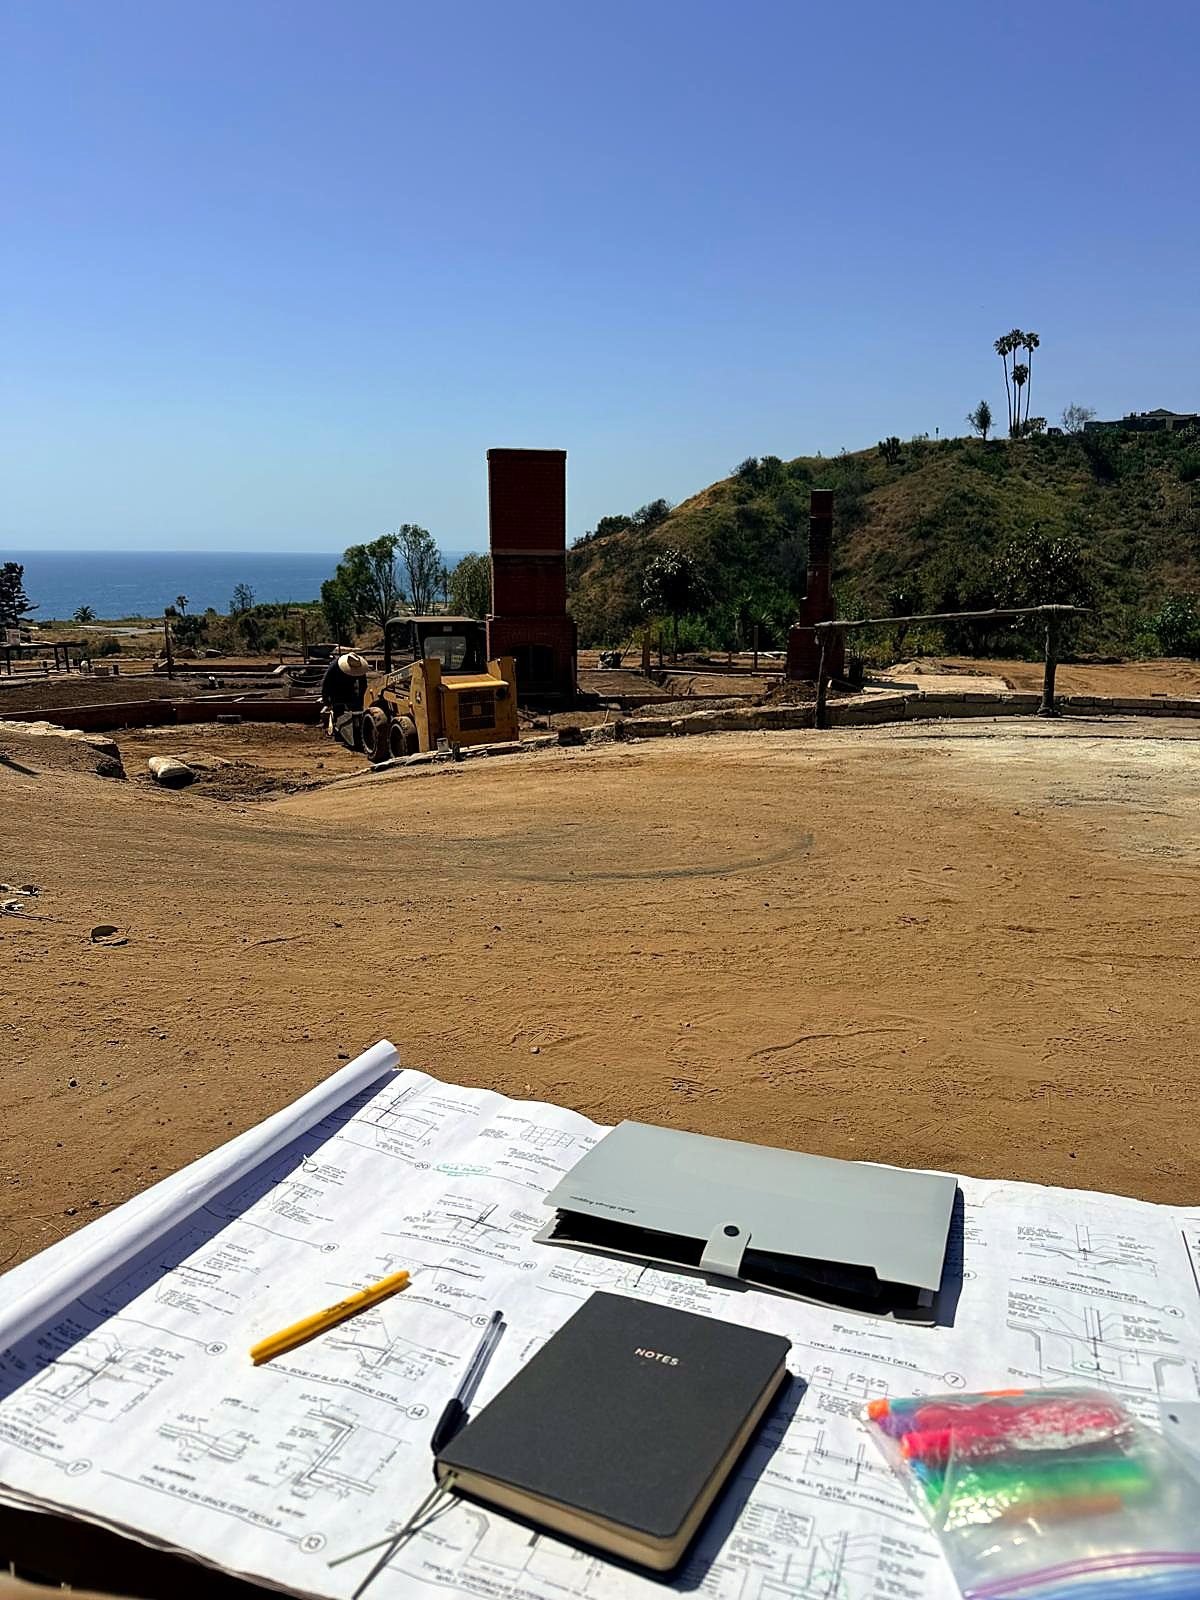 On site: our drawings during construction
Overview
Most projects lose time in the handoffs between the designer, the city, and the contractor. We remove them. TMA Design takes a project from zero to one hundred: we design it, obtain every permit, and manage the construction through to occupancy.
What Full-Service Covers
Design
Architectural and structural drawings produced in-house, so the set that goes to the city is the set we stand behind.
Permits, A to Z
Every permit and clearance your project needs, submitted and carried through plan check with the municipality.
Construction Management
Contractor coordination, site meetings, and day-to-day oversight so the build matches the approved drawings.
Cost Estimating & Budget
Quantity tracking, progress payments, and change-order review. The budget is managed, not just reported.
Scheduling
Programme development and progress tracking, with regular written reporting to owners and boards.
Inspection & Closeout
Field inspection, RFI and submittal handling, and final sign-off through to keys in hand.
Why hand it to one firm
One point of responsibility, start to finish.
When the designer, the permit expediter, and the construction manager are three different companies, every delay becomes somebody else's fault. We hold all three roles, so there is one number to call and one party accountable for the schedule.
Palisades Fire Rebuild
Rebuilding in the Palisades.
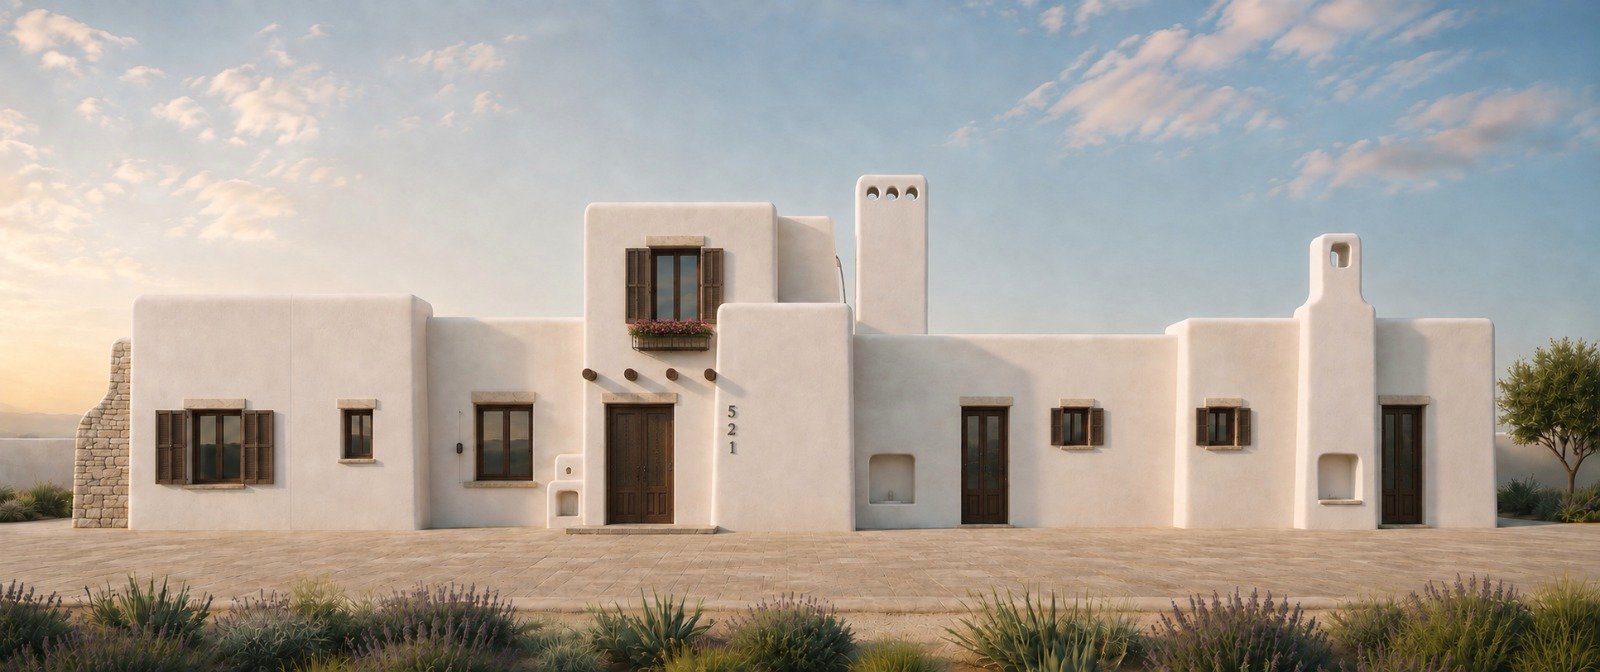
Rebuilding a home you have lost is not one job. It is a survey, a full set of drawings, a permit package the city will accept, and a build to supervise, usually while you are living somewhere else. We take all of it.
We are already doing this work in the Palisades. TMA Design handles the rebuild end to end: documenting what stood on the lot, designing its replacement to current code, carrying the permit through plan check, and managing construction to completion. One firm, one point of contact, for the whole process.
- Site & as-built surveyDocumenting lot conditions and the previous structure, with LiDAR and drone topographic capture where the terrain calls for it.
- Rebuild designArchitectural and structural drawings for the replacement home, prepared to current code.
- Permits and plan checkThe full submittal package, carried through the city's review and comment process.
- Documentation for your insurerMeasured drawings and photographic records of existing conditions, in a form adjusters and architects can work from.
- Construction managementContractor coordination, budget and progress tracking, and inspections through to occupancy.
Want your project handled end to end?
Tell us where it stands today: raw land, drawings in progress, or ready to build.