
Portfolio
ADU Projects
Design and drafting work supporting additions and Accessory Dwelling Units across California.
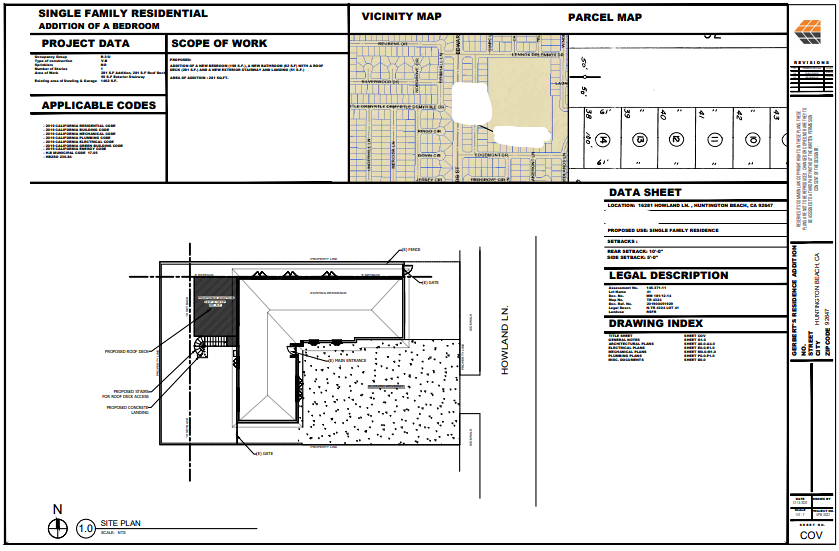
Residential Addition
Roof Garden Addition
An innovative addition to an existing structure, topped with a roof garden. The design had to be fully water-resistant to protect the structure below, and the access stairs had to satisfy city regulations without compromising the architecture. Our answer was a prefabricated staircase that met every city standard, became an architectural centerpiece — and cost less than a conventional staircase.
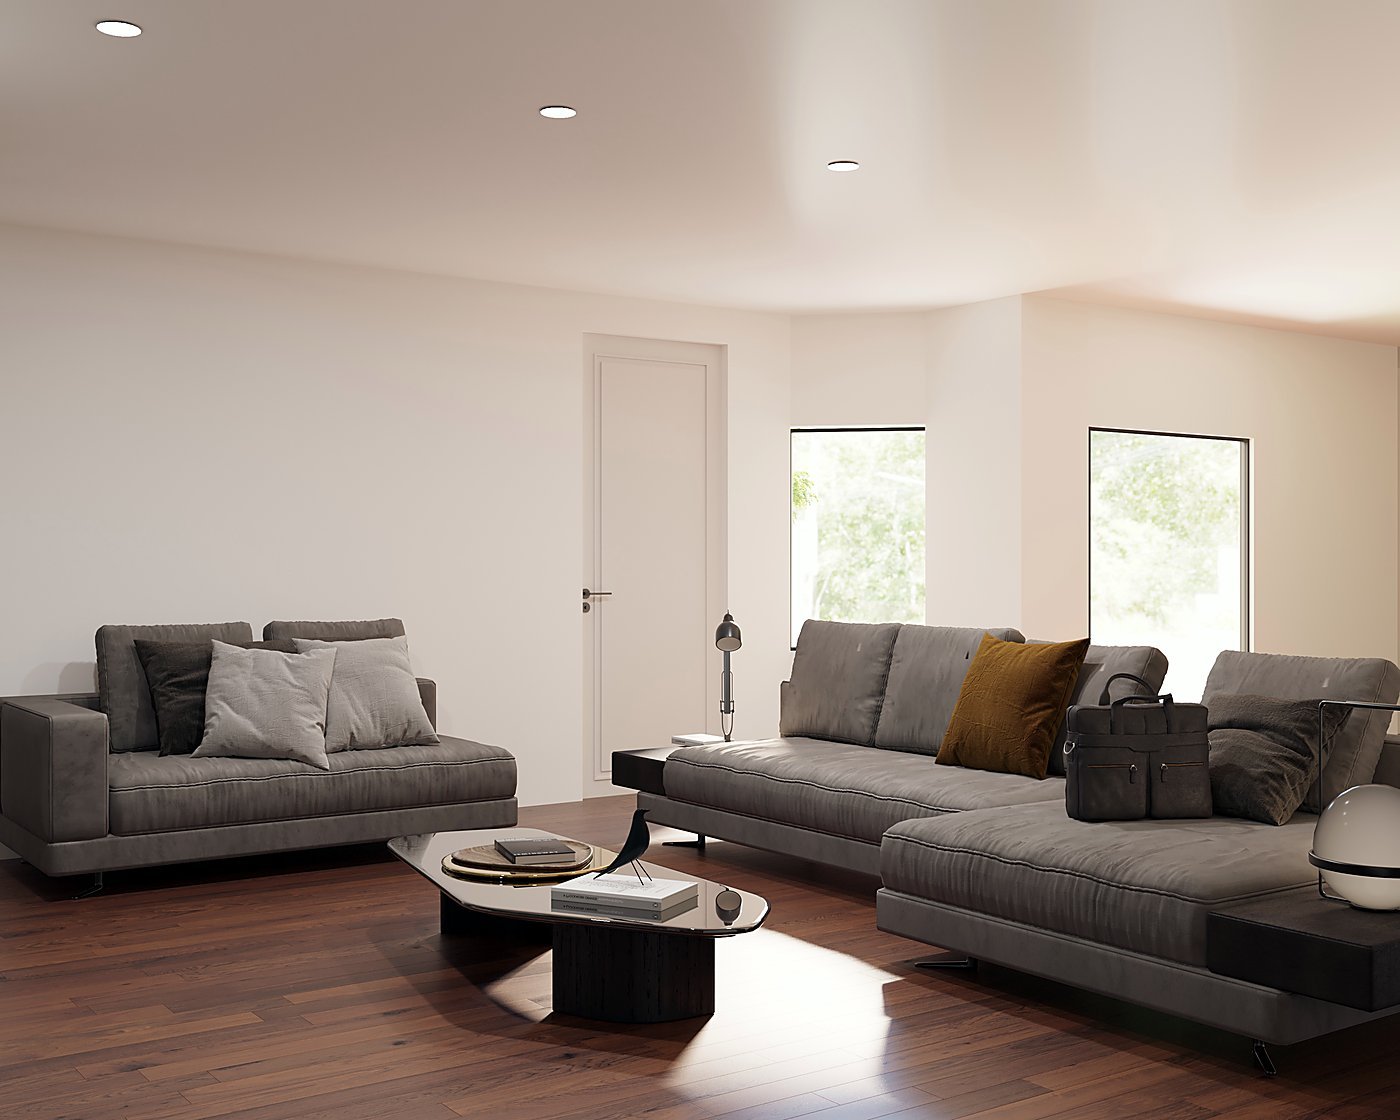
Two-Story ADU
ADU with Master Bedroom Addition
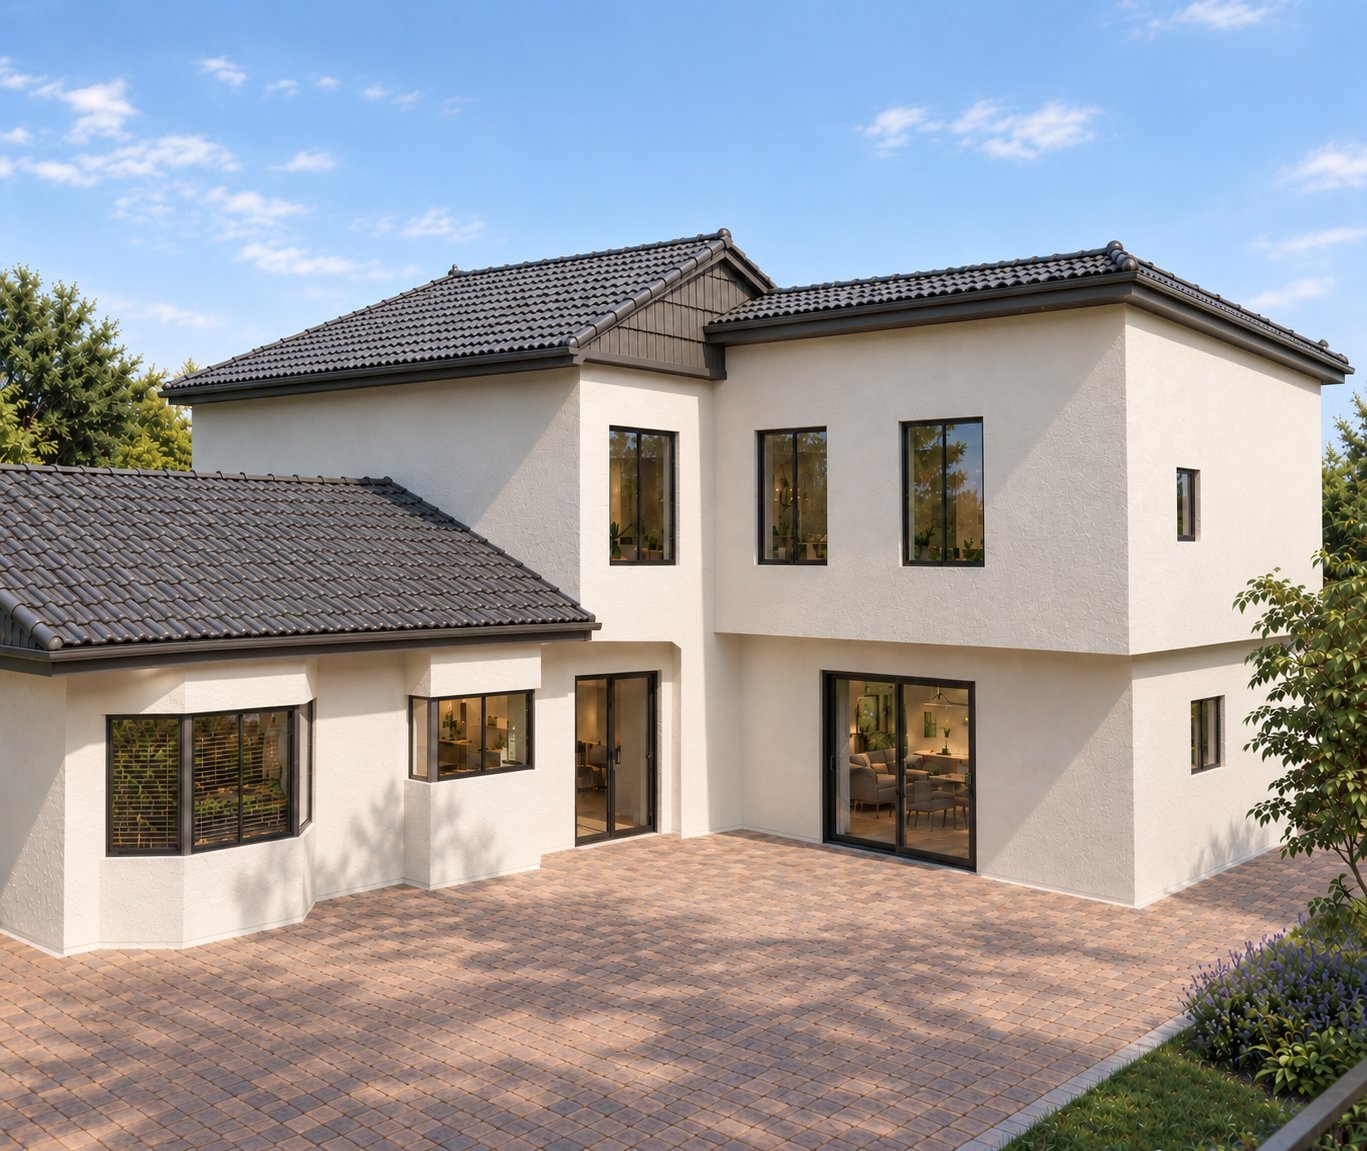
A two-story ADU adding a master bedroom with full bath. Integrating the existing beams and columns into the new addition demanded careful structural planning, and the roof design had to preserve structural integrity around the new layout. Designed with eco-friendly features — an EV charging port and solar panels — qualifying the project for federal and state green-energy incentives.
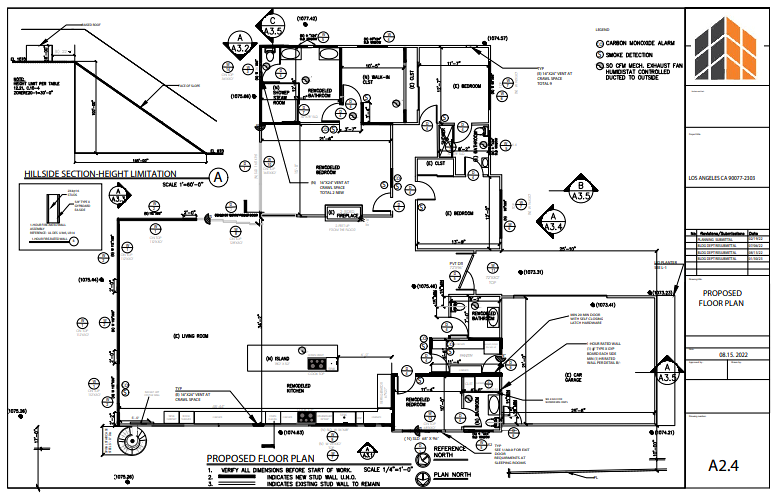
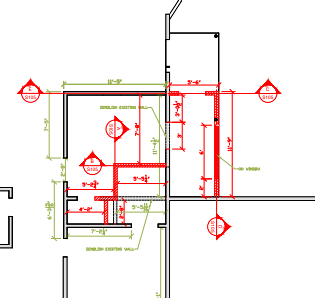
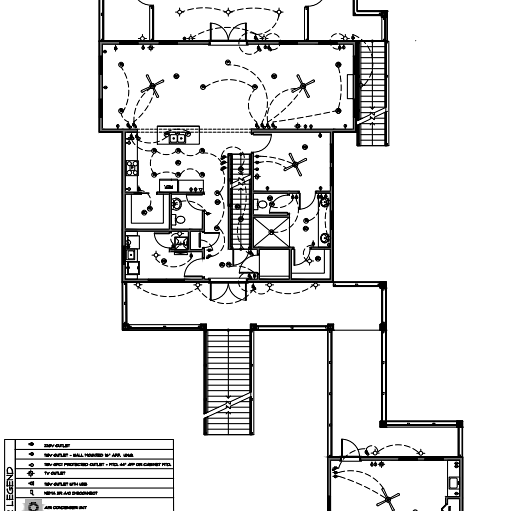
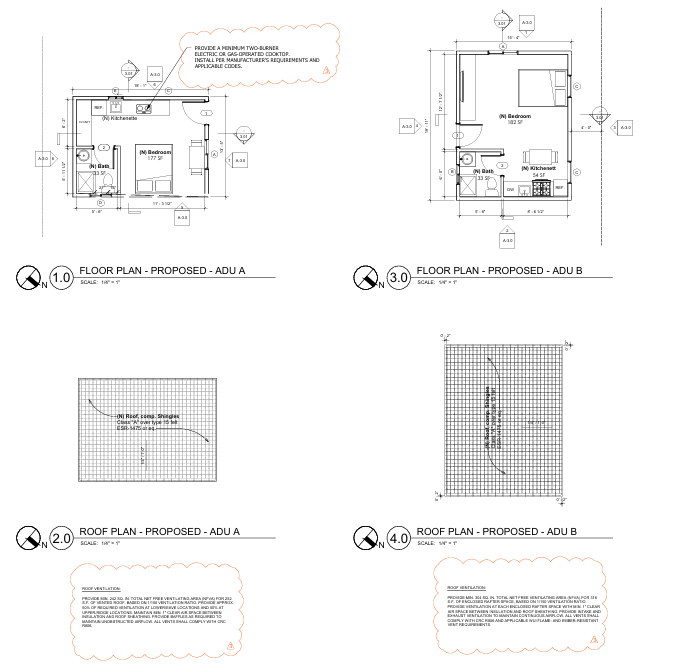
Drawing Samples
Process
Feasibility
We review your lot, zoning, and setbacks to confirm what's buildable.
Design
Custom floor plans and elevations tailored to your property and goals.
Permitting
Permit-ready drawings submitted and tracked through plan check.
Construction Management
Contractor coordination and budget tracking through completion.
Ready to build your ADU?
Tell us about your lot and goals for the space.