
Portfolio
Architectural Drafting Projects
A sample of construction drawings produced for residential and multi-family projects across Los Angeles.
Commercial Interiors
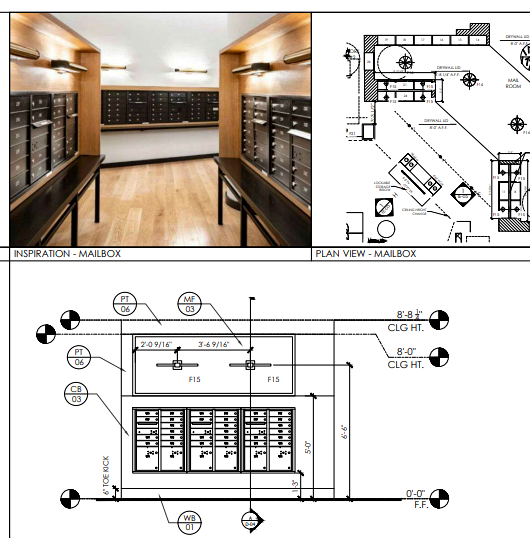
Lobby & Mail Room Interior Drafting
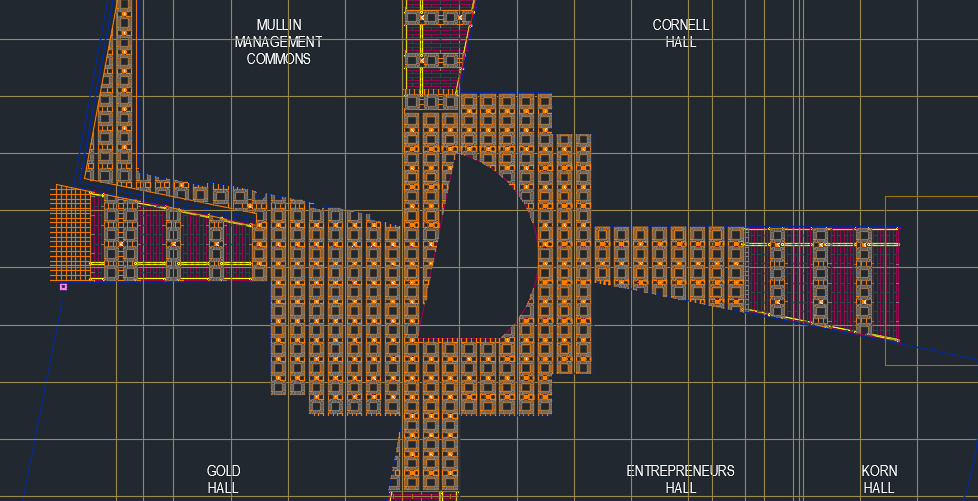
Provided comprehensive architectural drafting for the interior spaces of a commercial building, focusing on the high-traffic lobby and mail room areas. Detailed technical drawings captured the spatial arrangements, lighting design, and every architectural detail, from fixtures and finishes to structural components, giving the construction team precise blueprints that kept the renovation aligned with the overall design vision.
Residential
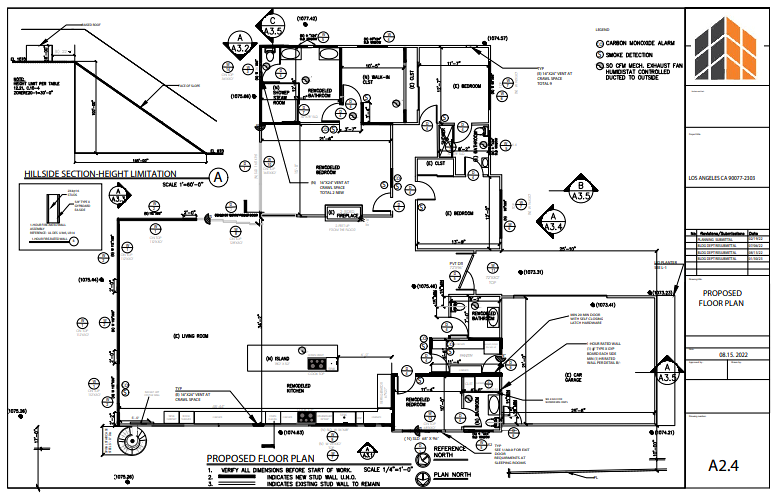
Hillside Residential Addition
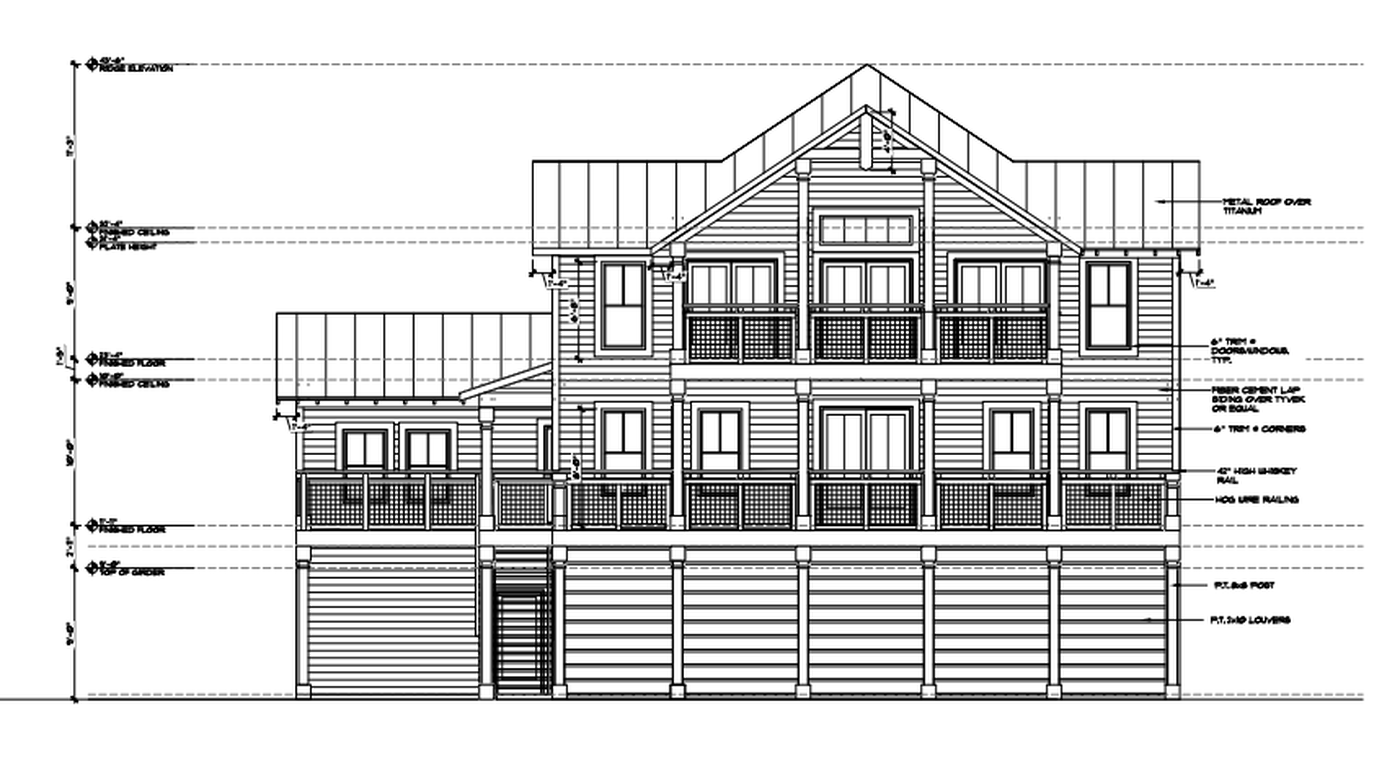
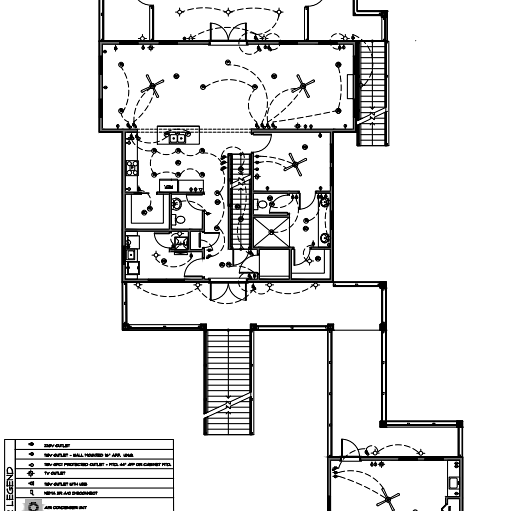
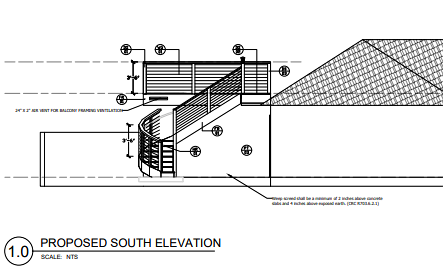
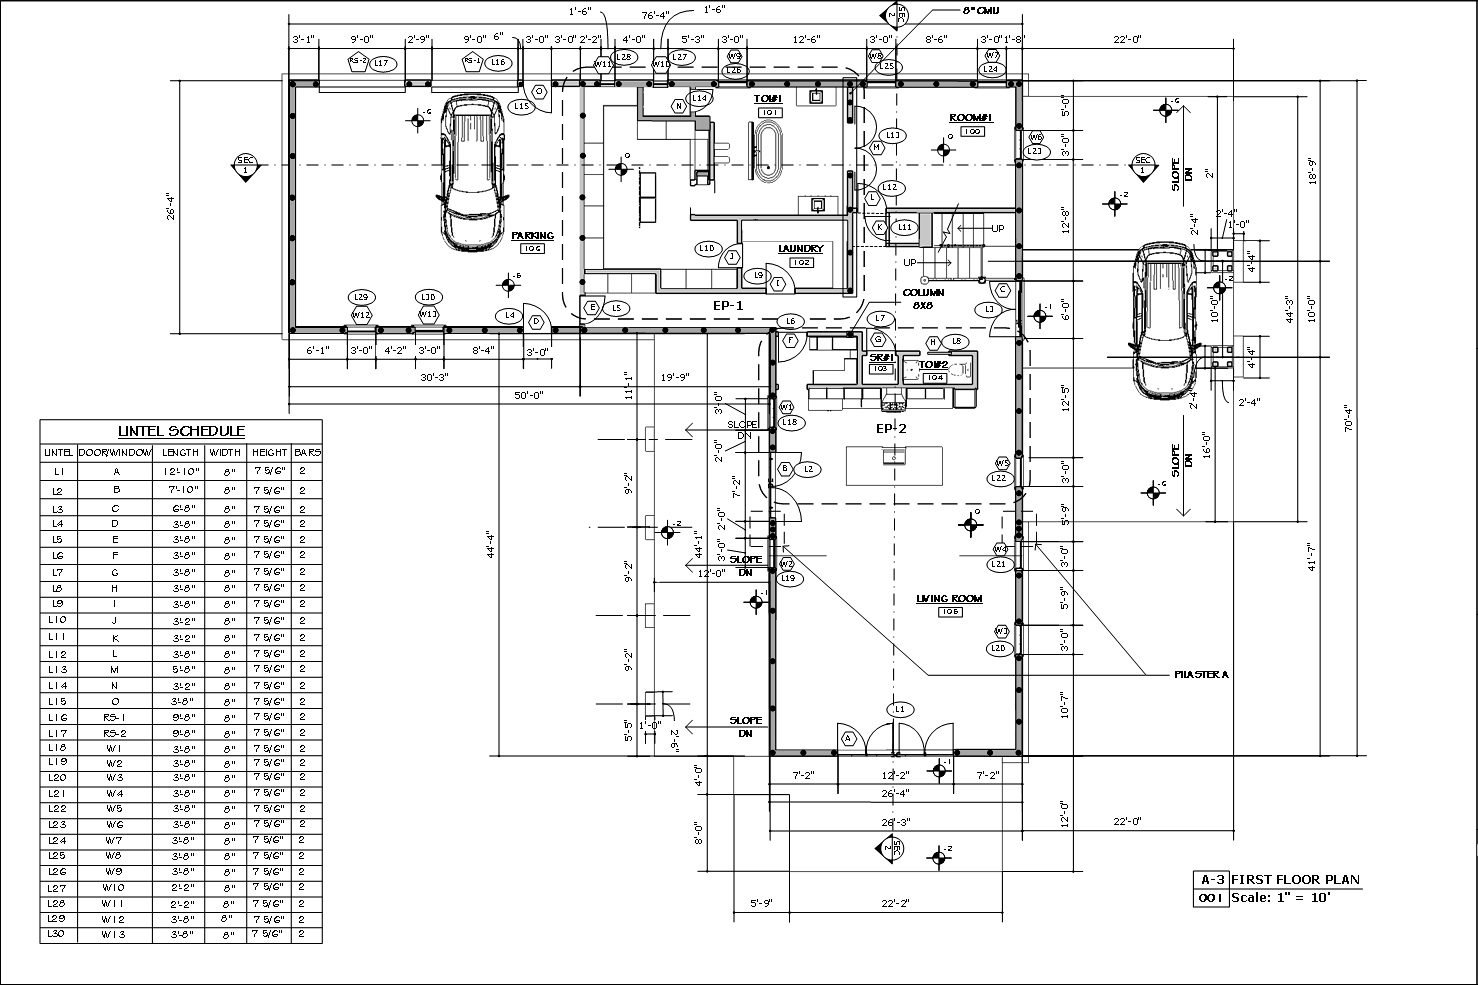
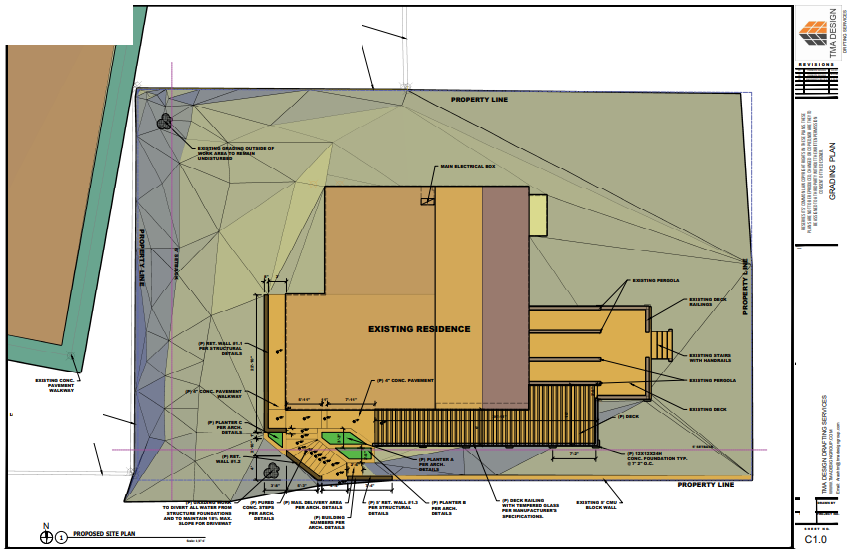
Produced a complete drawing set for a hillside residential addition: proposed floor plans, elevations, sections, and the specialized sheets a project like this needs: framing, window schedules, and electrical layouts. Every drawing is prepared for compliance with local building codes, so the set moves cleanly from design into plan check and construction.
Drawing Samples
Have a set of drawings to start?
Send us your project details for a free consultation.