Portfolio
Permit Projects
From cover sheet to city counter: how TMA Design gets projects approved.
Fire Rebuild
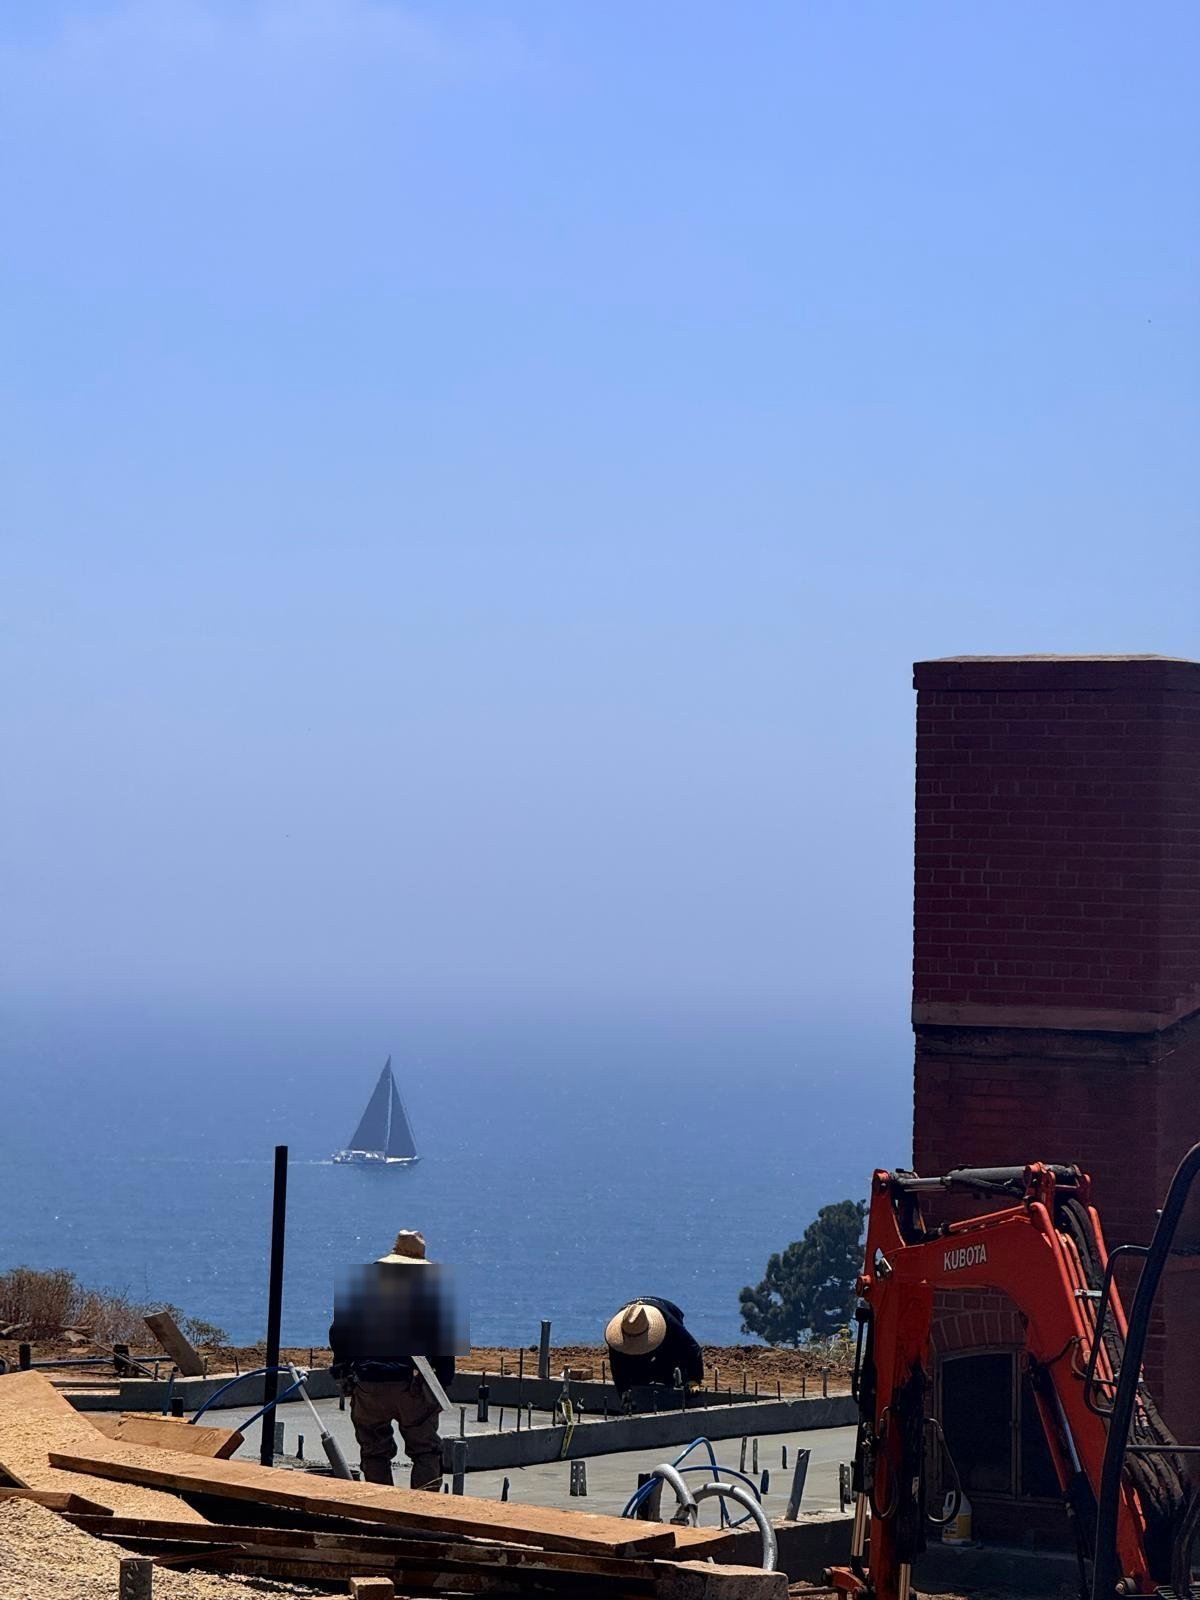
Rebuild Permits on a Burned Coastal Lot
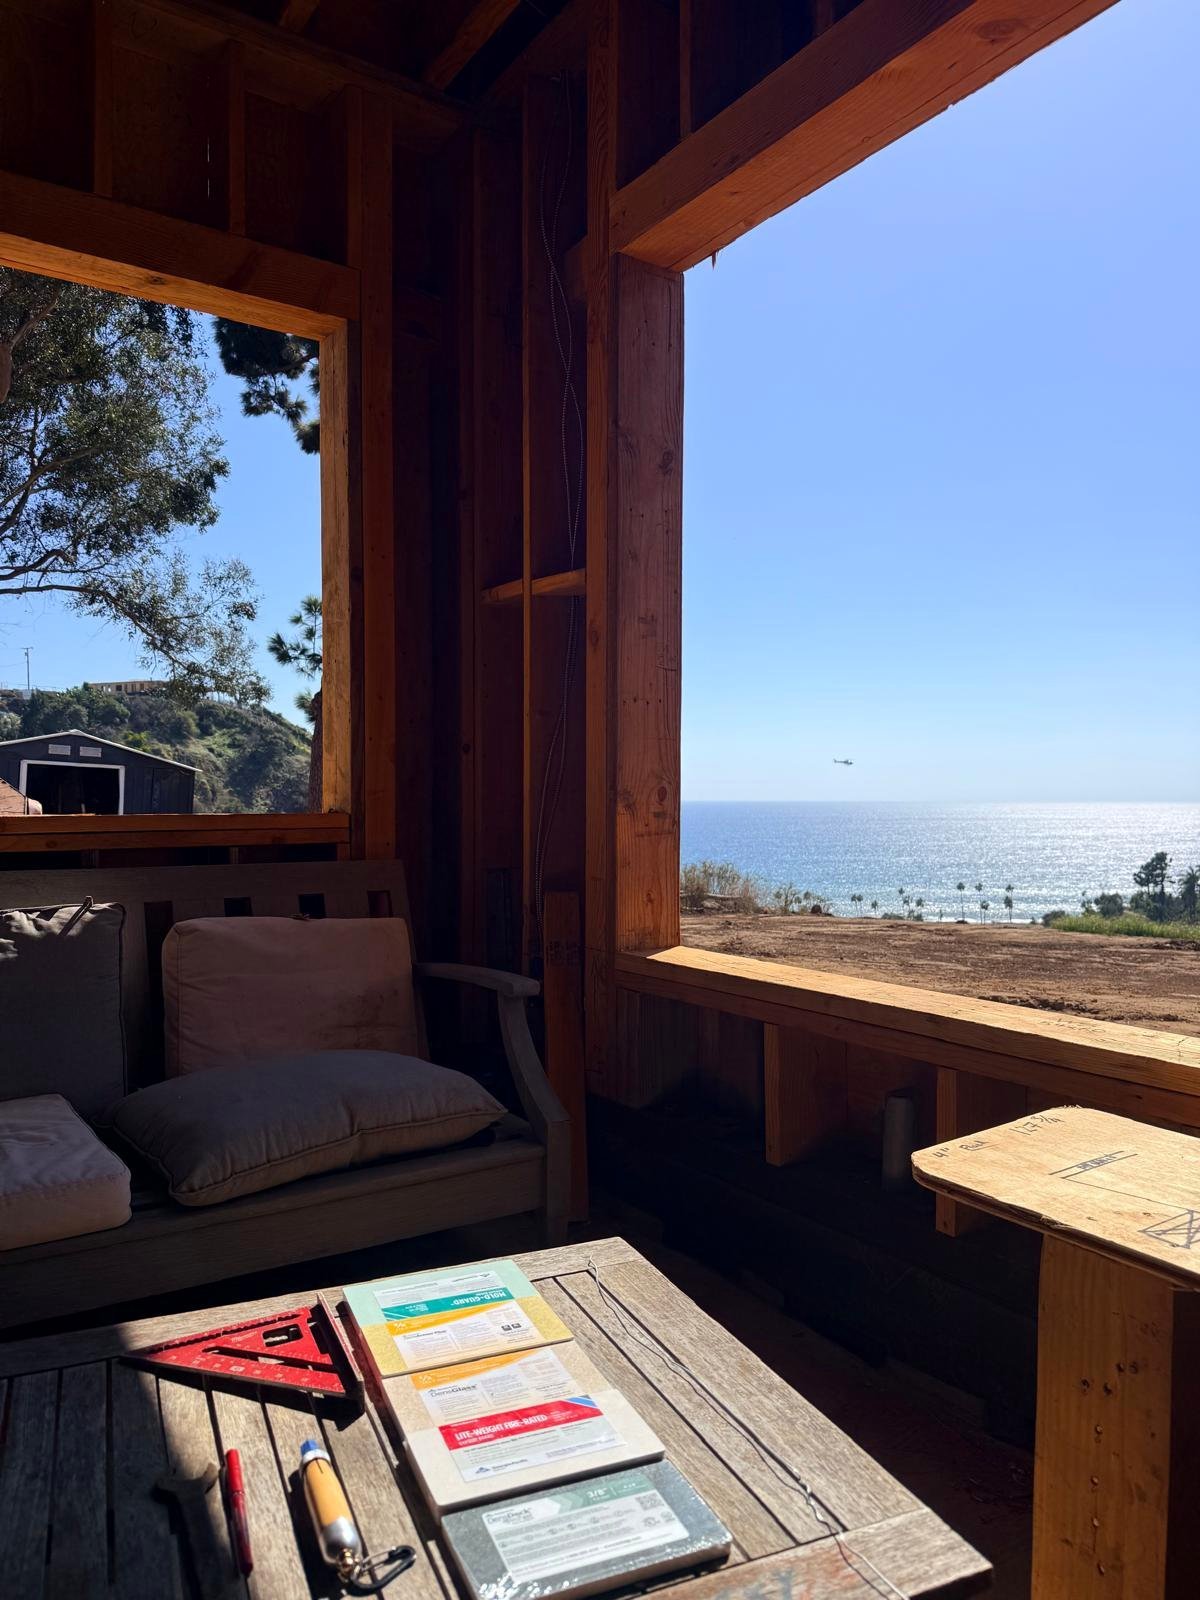
Fire-damage reconstruction is not an ordinary permit. It runs through the building department, planning, public works, the utilities and the fire authority at once, and a hillside lot adds grading, drainage and slope-stability review on top. We plan the sequence, file the submittals, answer plan check, and chase the temporary power that lets work actually begin, so the schedule is set by construction, not by a queue.
Rescued Application
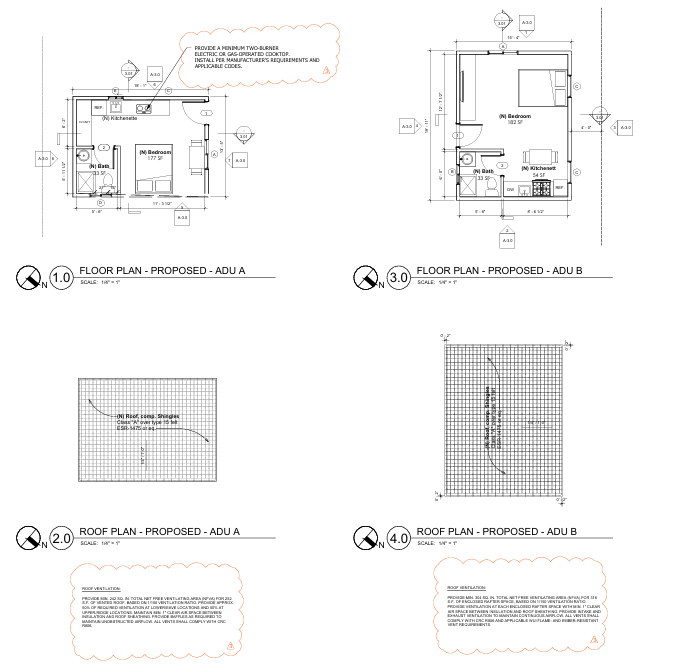
Detached ADU & Garage Conversion
The owner had tried to run this one themselves and stalled. We took the file over as it stood, worked out what the city was actually waiting for, cleared the outstanding plan check and compliance items, and pushed it through to issued permits in a fraction of the time it had already consumed, which also stopped the costs of the delay from compounding.
Residential
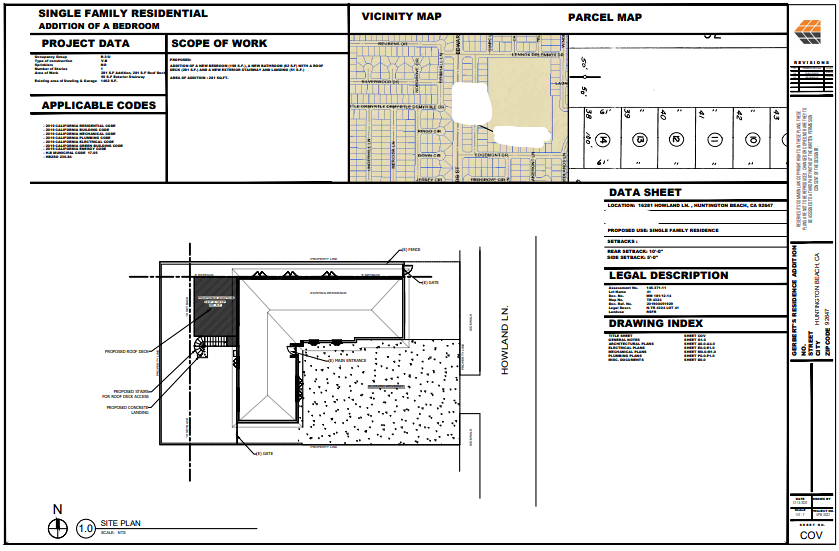
Single-Family Addition Permit Set
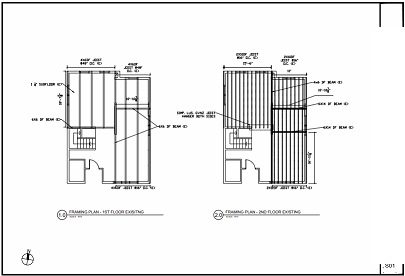
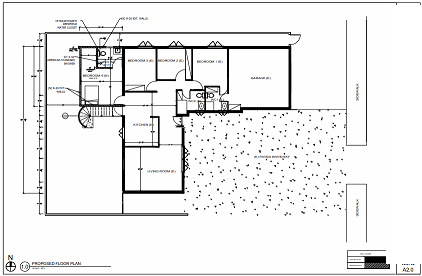
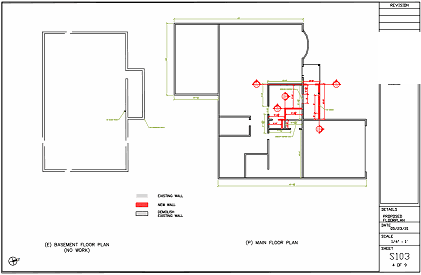
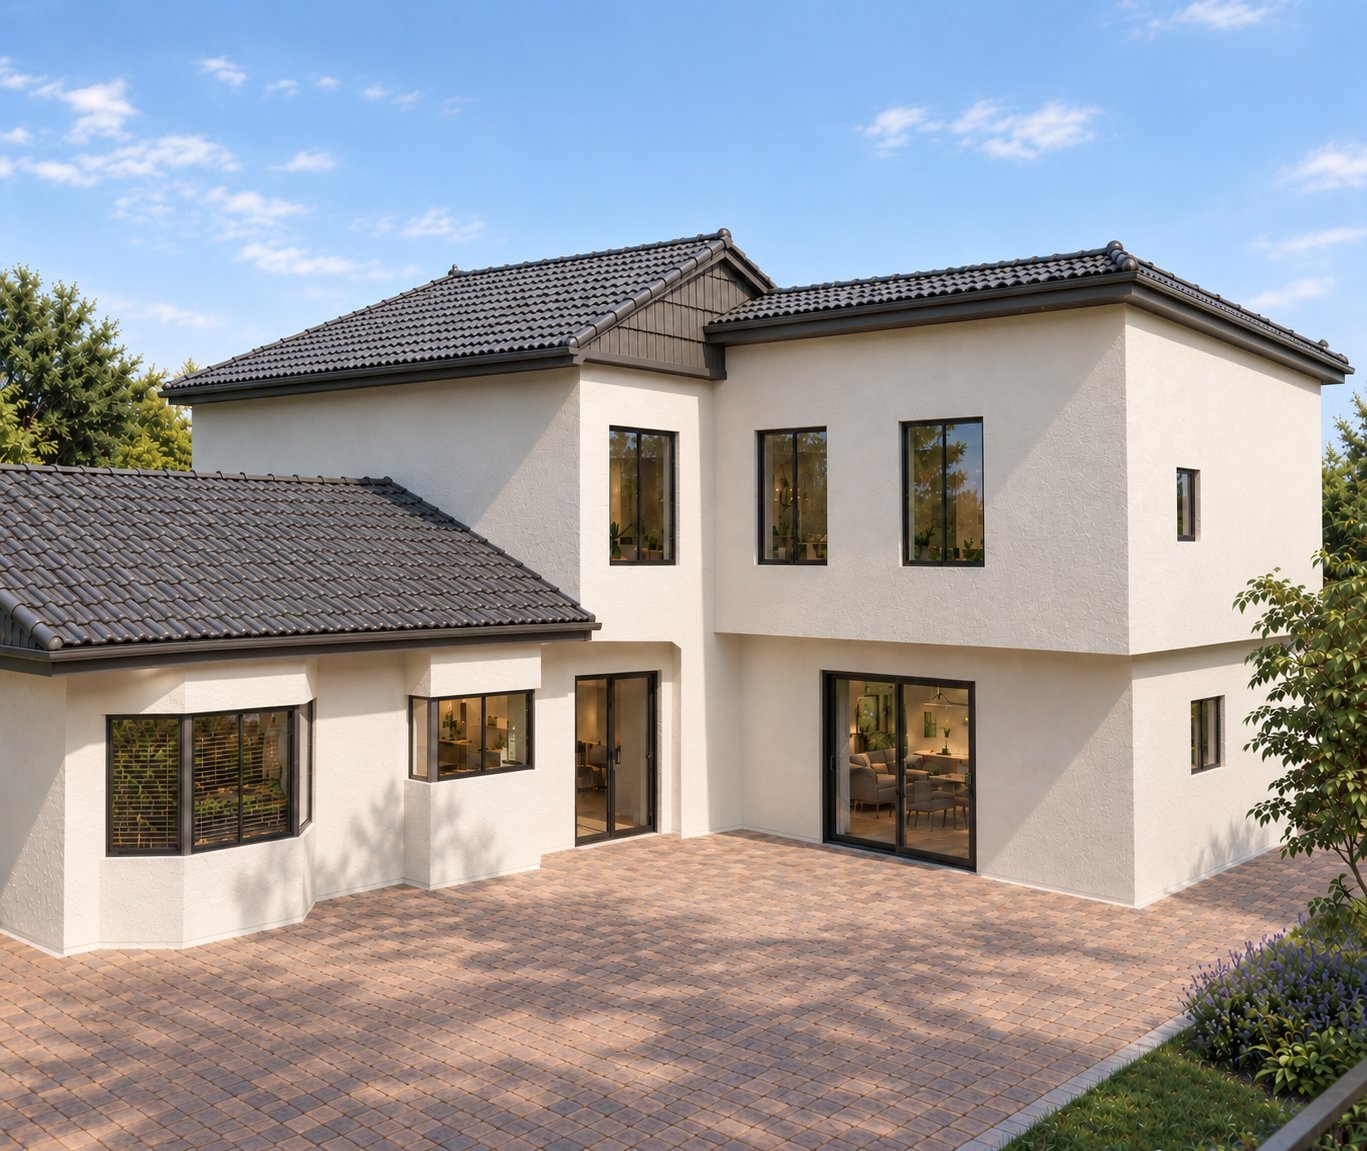
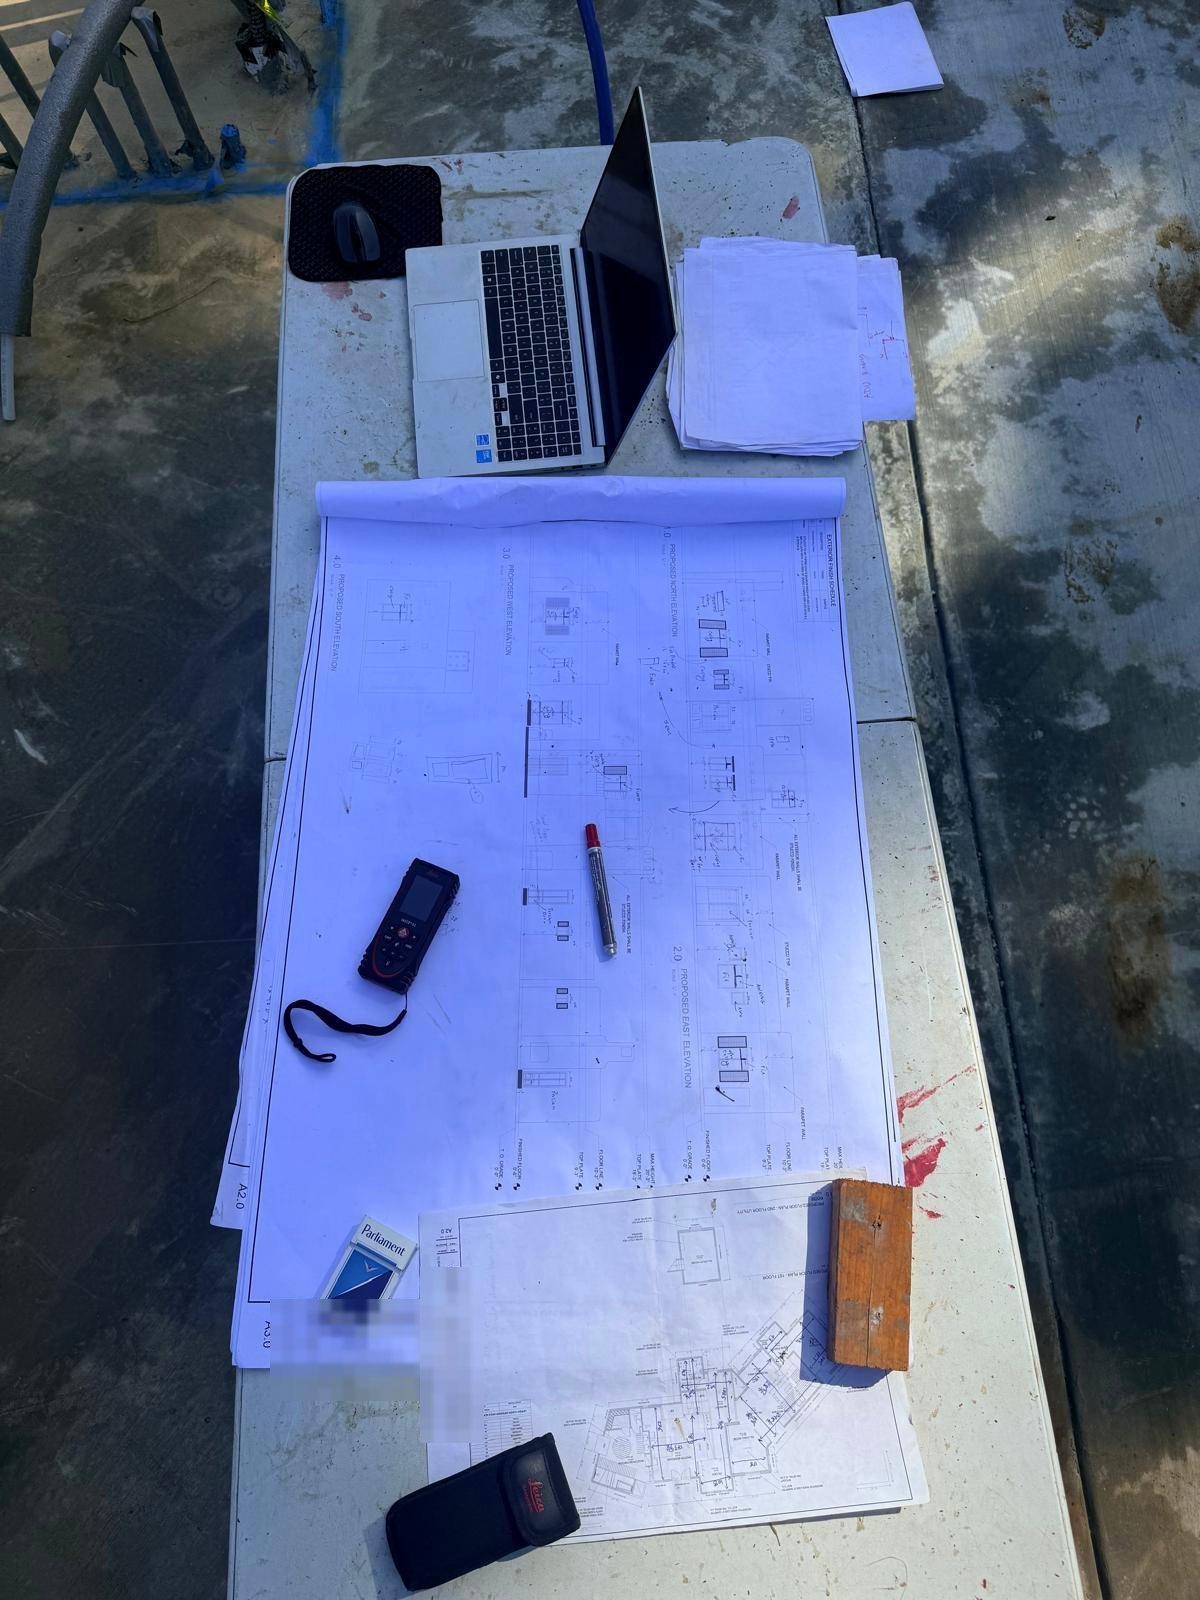
A complete permit package for a single-family addition: cover sheet with vicinity and parcel maps, code analysis, and every supporting sheet the city requires. Preparing the set to the local municipality's own checklist is what keeps plan check short: reviewers find what they need where they expect it, and comments stay minor.
At the Counter
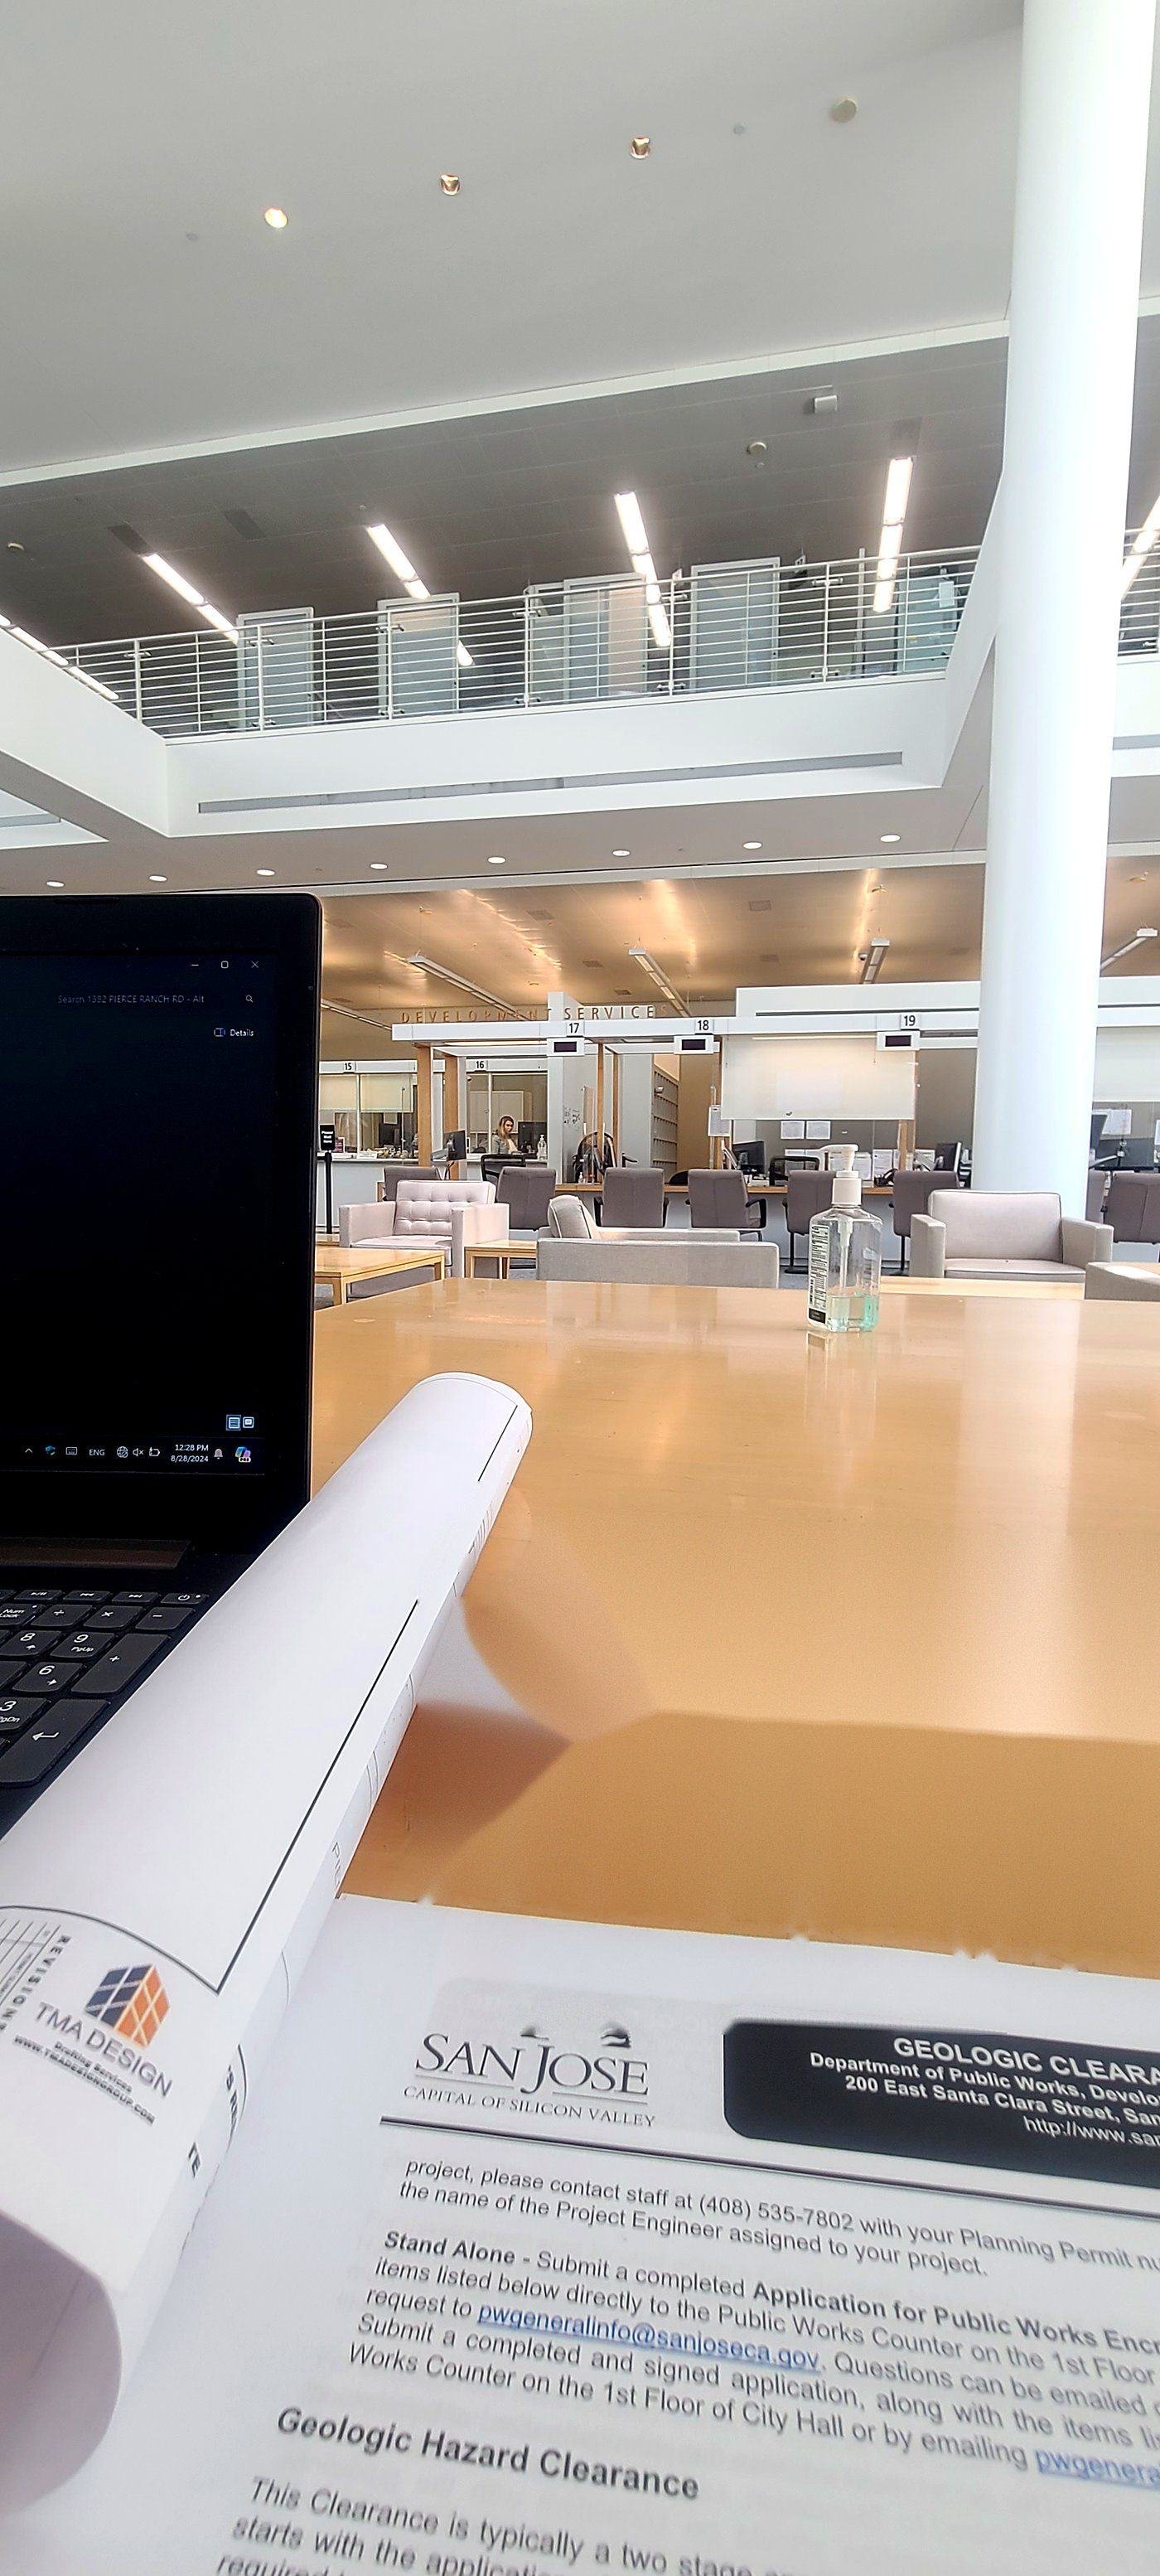
City Counter Submittal & Plan Check
We don't hand you drawings and wish you luck. We submit the set, track it through intake, and manage plan check comments directly with the city's reviewers. Back-and-forth revisions are resolved quickly so approval, not paperwork, is the milestone your project is waiting on.
Permit Sets We Have Drawn
Process
Consultation
We review your project scope and identify the permits and clearances required.
Drawing Preparation
Permit-ready drawings and supporting documentation are prepared to local code.
Submittal & Plan Check
We submit at the counter and manage plan check comments directly with reviewers.
Approval
Revisions are resolved quickly so your project can move to construction.
Need a permit acquired?
Tell us about your project and jurisdiction.