
Portfolio
Survey Projects
Selected as-built and topographic surveys of historic estates, private residences, and commercial interiors.
Historic Preservation
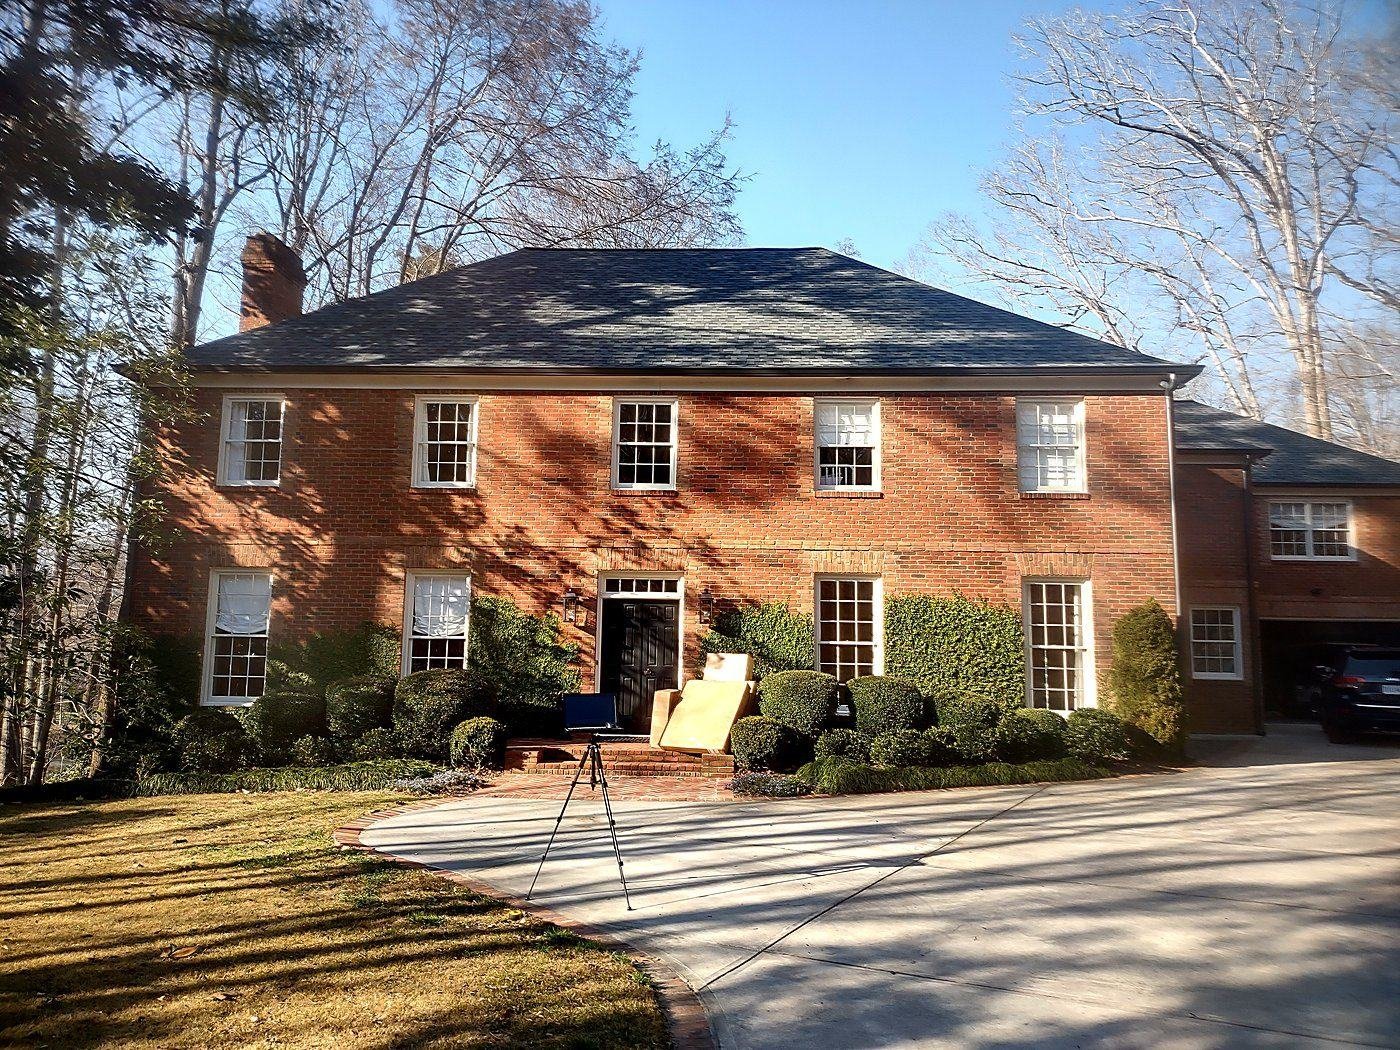
Historic Mansion Survey & As-Built Documentation
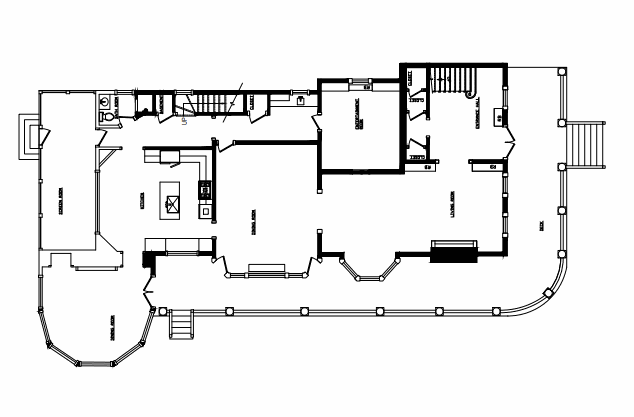
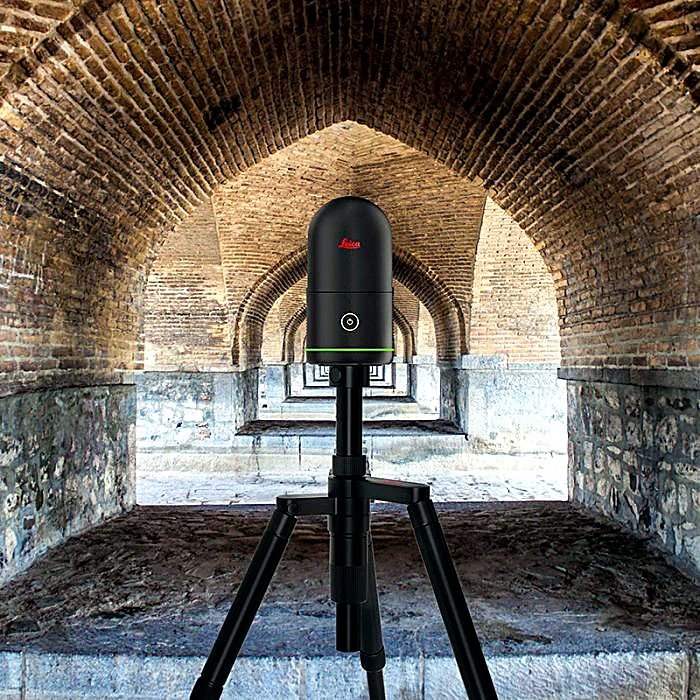
Performed a comprehensive field survey of a Civil War-era mansion, a two-story residence with basement and attic. Developed complete as-built documentation including floor plans, reflected ceiling plans, HVAC layouts, plumbing systems, and structural elements, using laser measuring equipment and LiDAR scanning to support future restoration and historic preservation.
Commercial
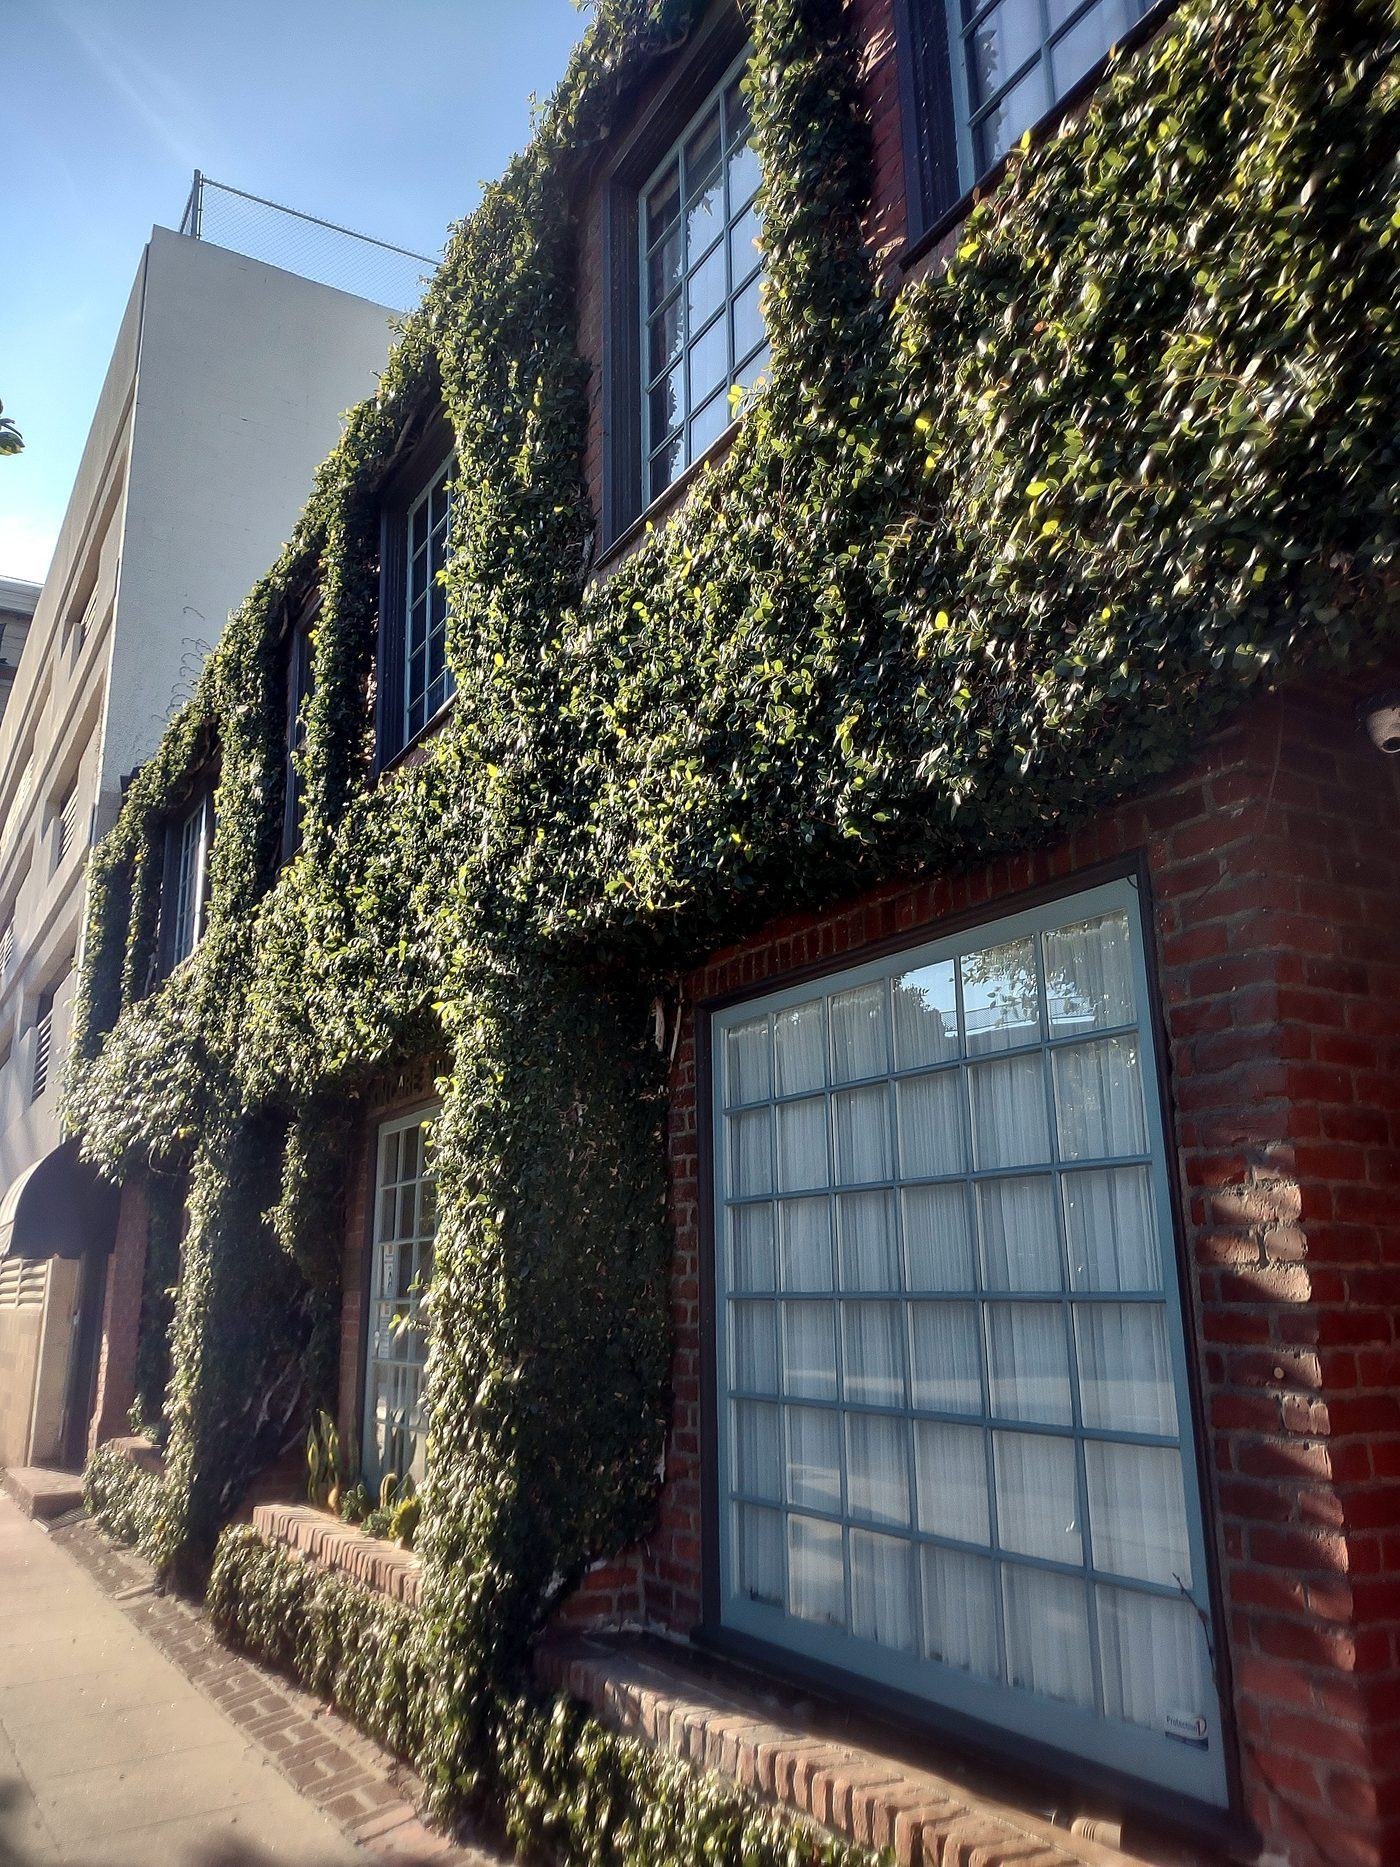
Commercial Office As-Built Survey
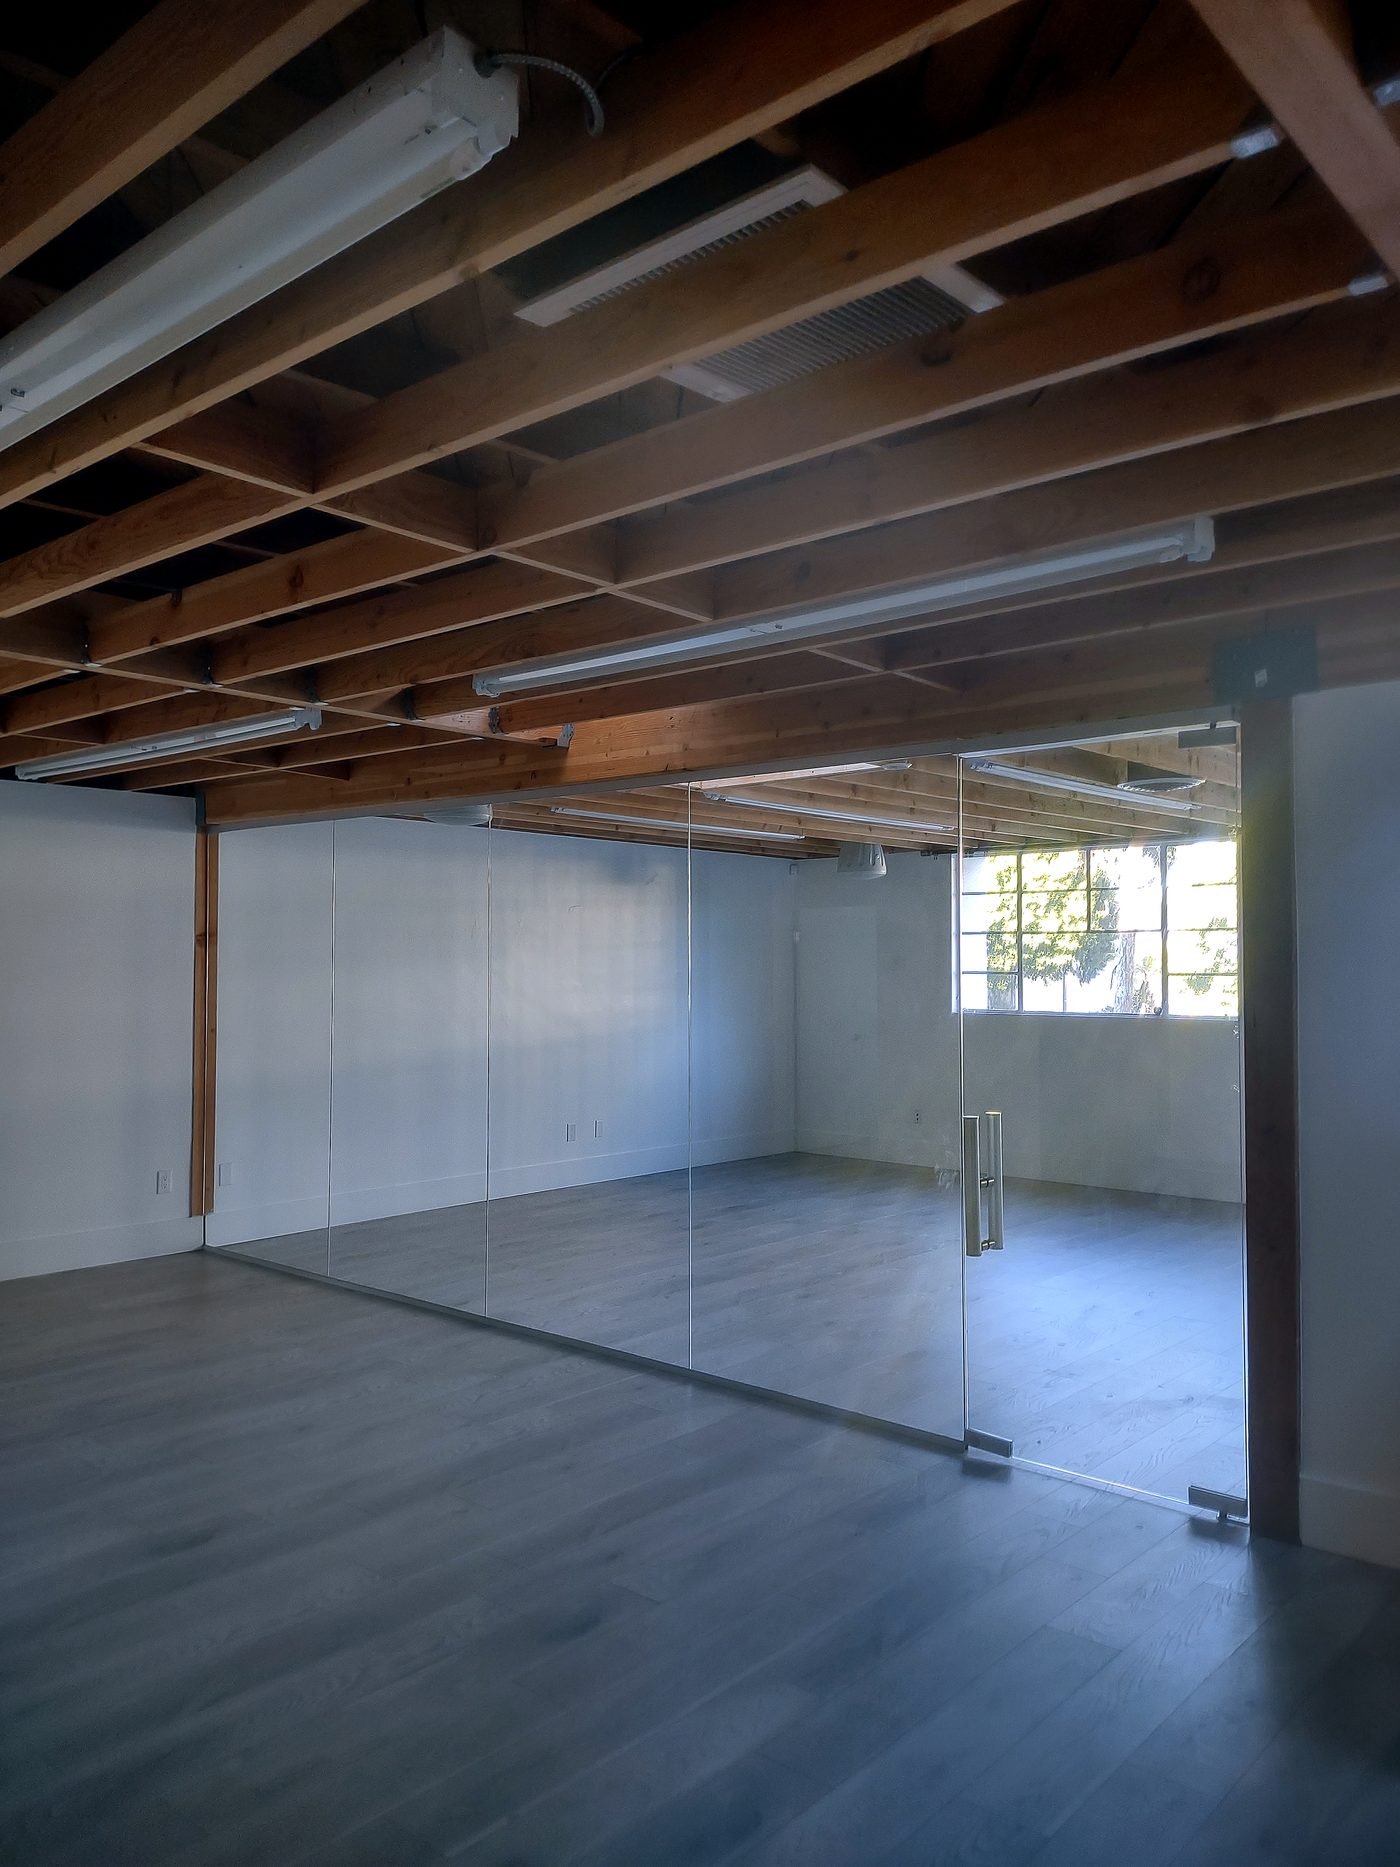
Performed a comprehensive as-built survey of a commercial office space, documenting existing architectural conditions to produce accurate floor plans for future tenant improvements. Surveyed using laser measuring equipment and LiDAR scanning to precisely capture dimensions, wall geometry, ceiling heights, and openings.
Luxury Residential
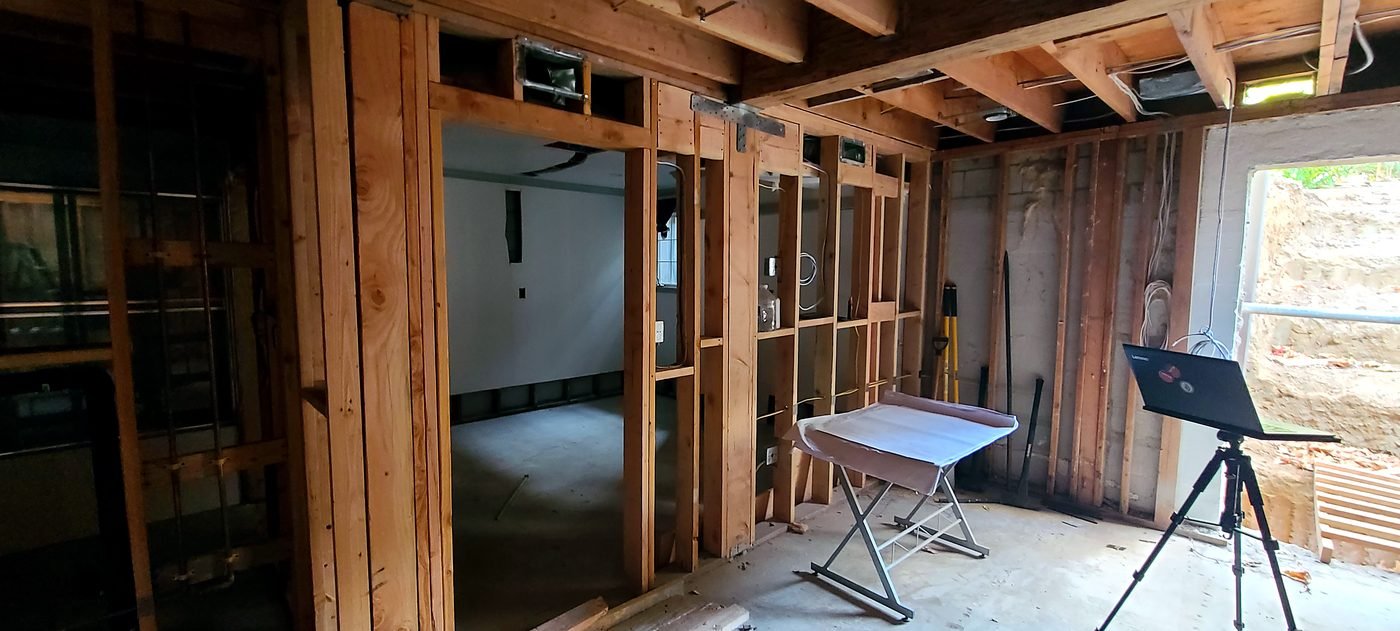
Luxury Estate Survey & Topographic Documentation
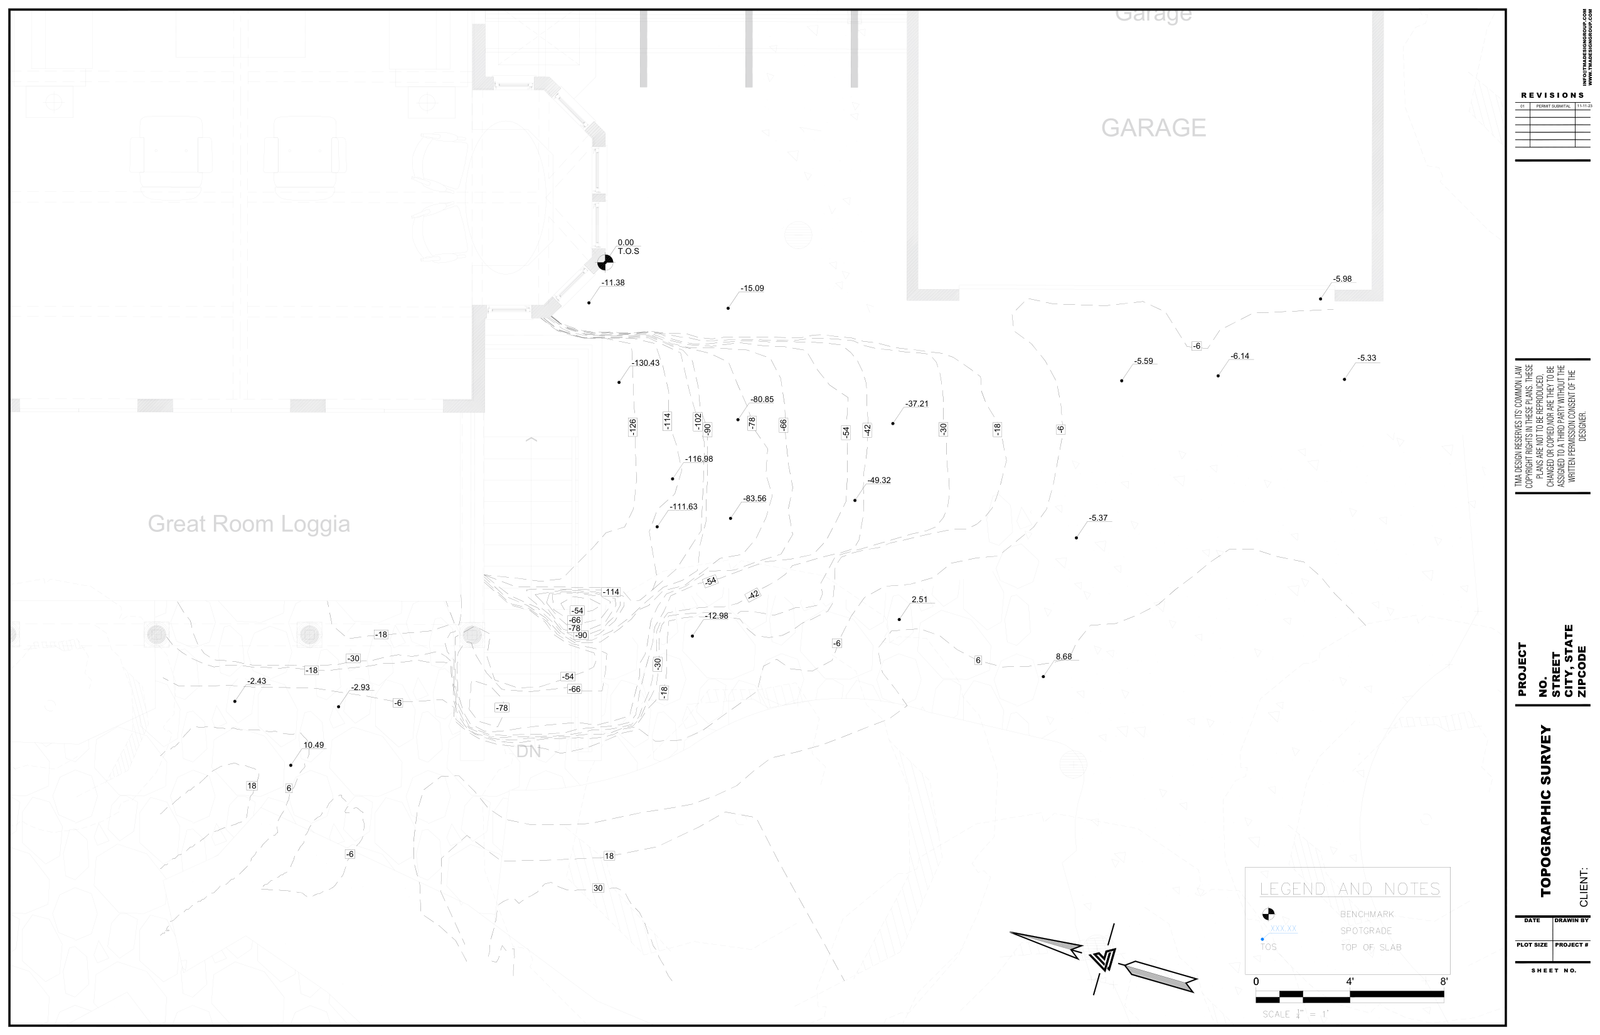
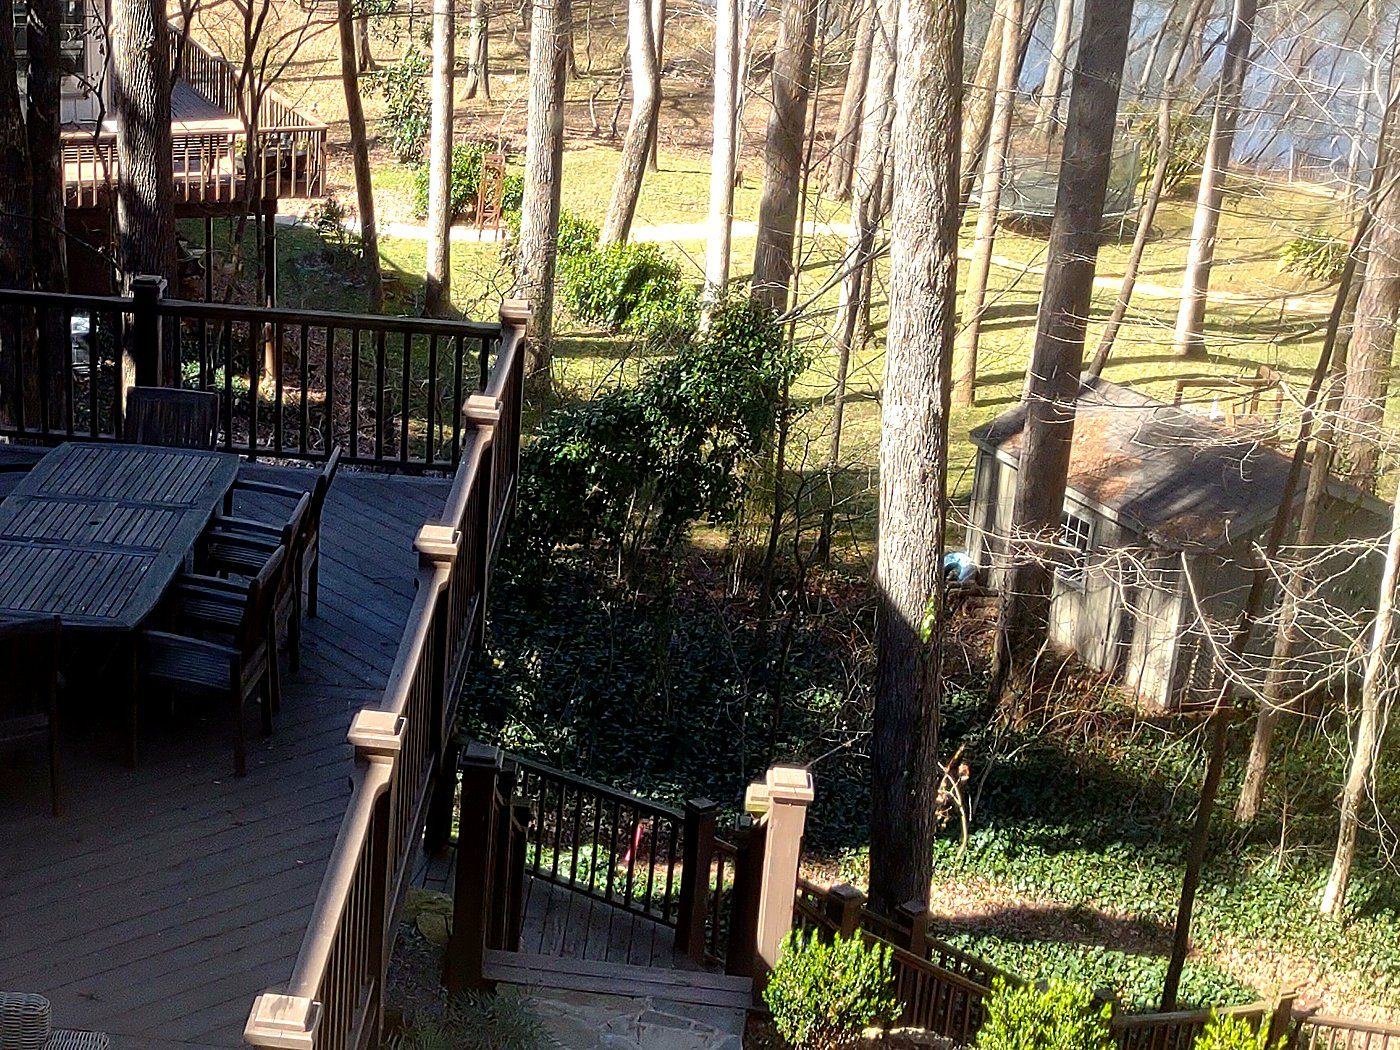
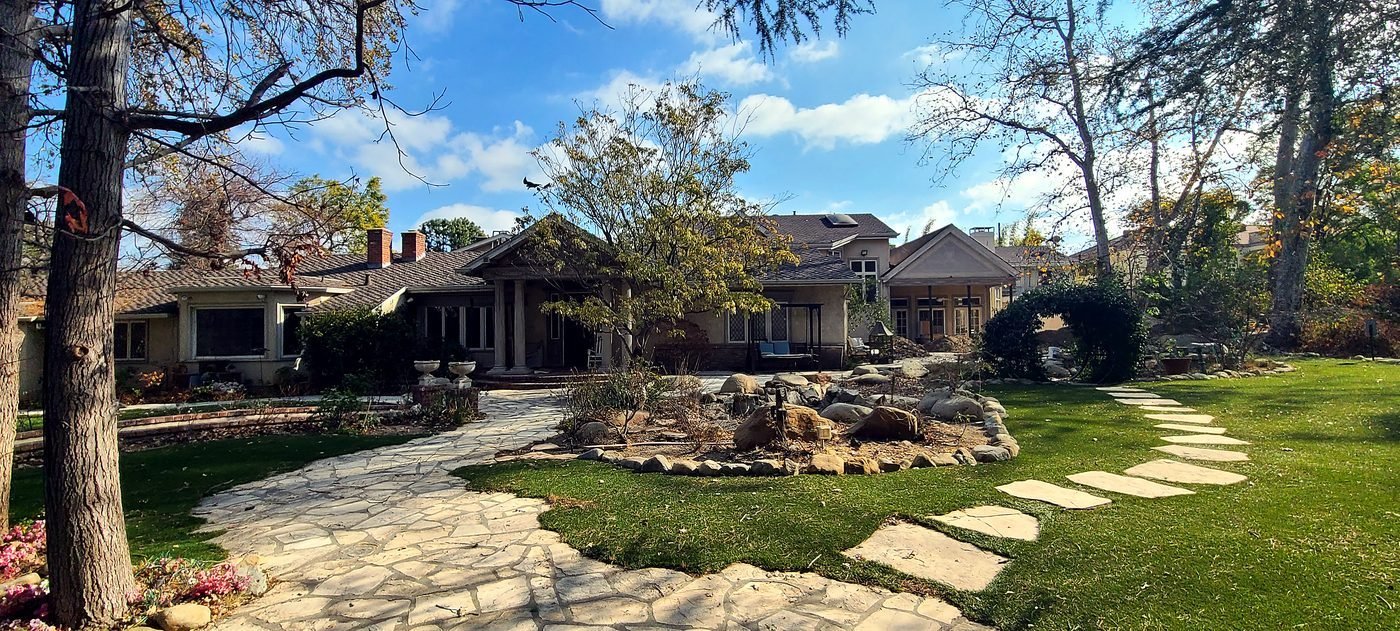
Conducted a comprehensive as-built survey of an approximately 8-bedroom luxury estate to support an extensive residential renovation, including laser measurements, LiDAR scanning, and a grading and topographic survey for geotechnical and geological engineering analysis, establishing a reliable existing-conditions model across architectural, civil, and geotechnical disciplines.
Residential
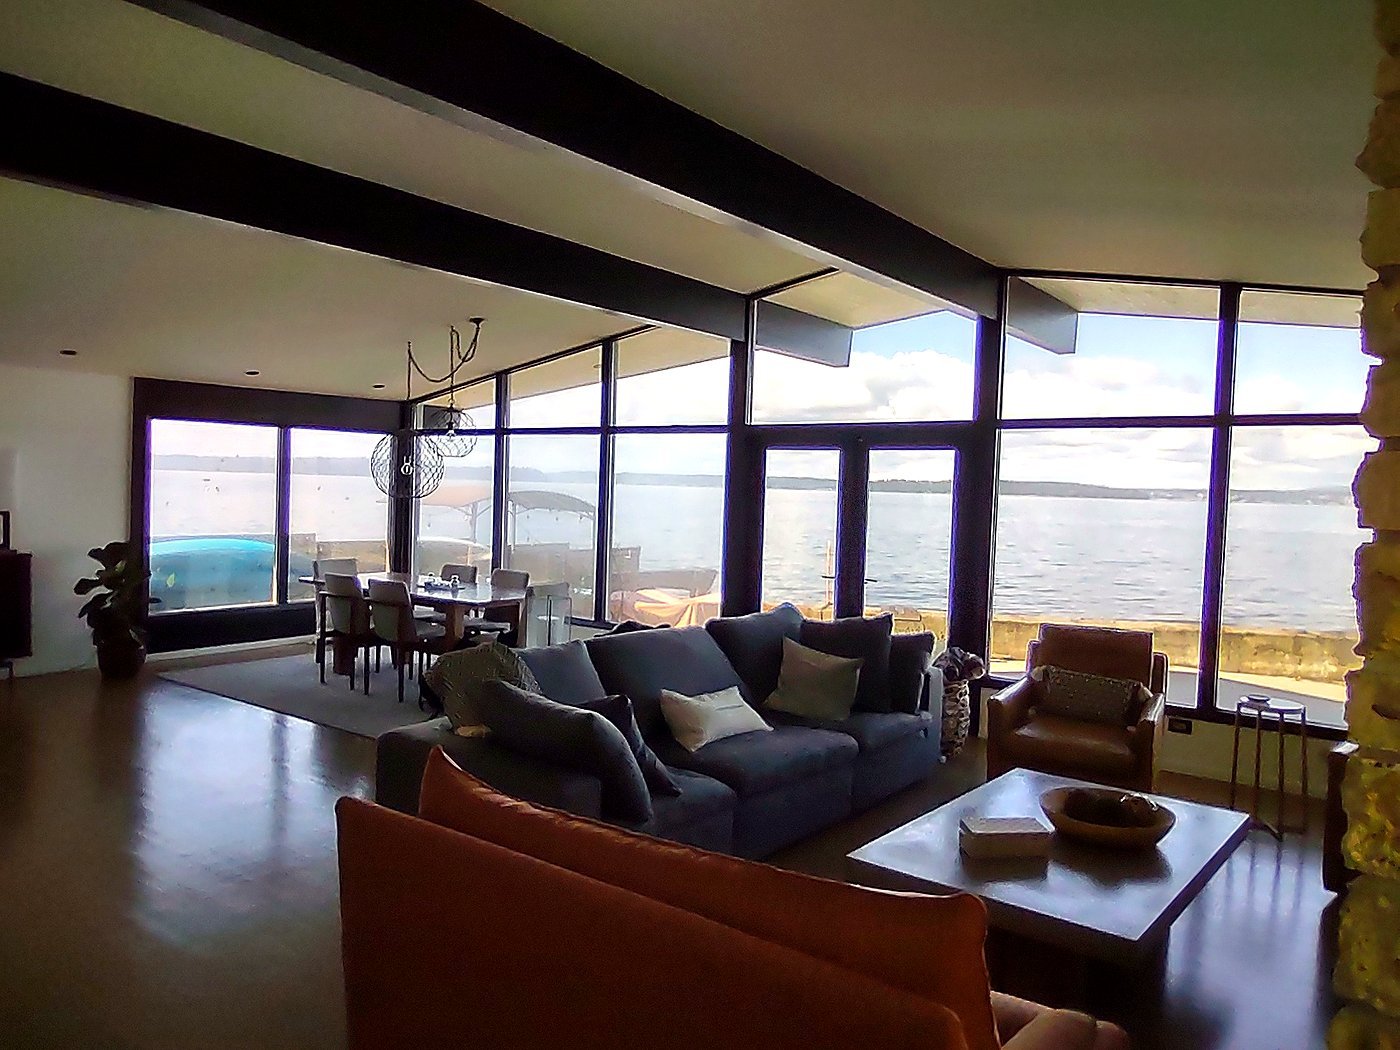
Waterfront Residence As-Built Survey
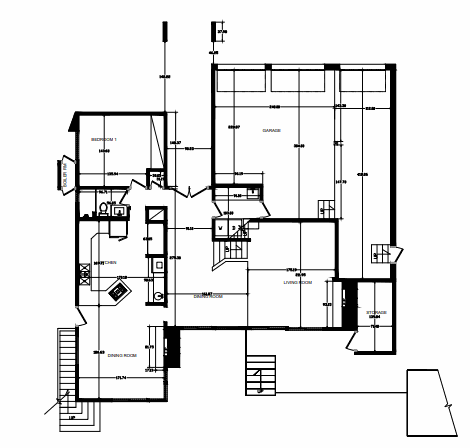
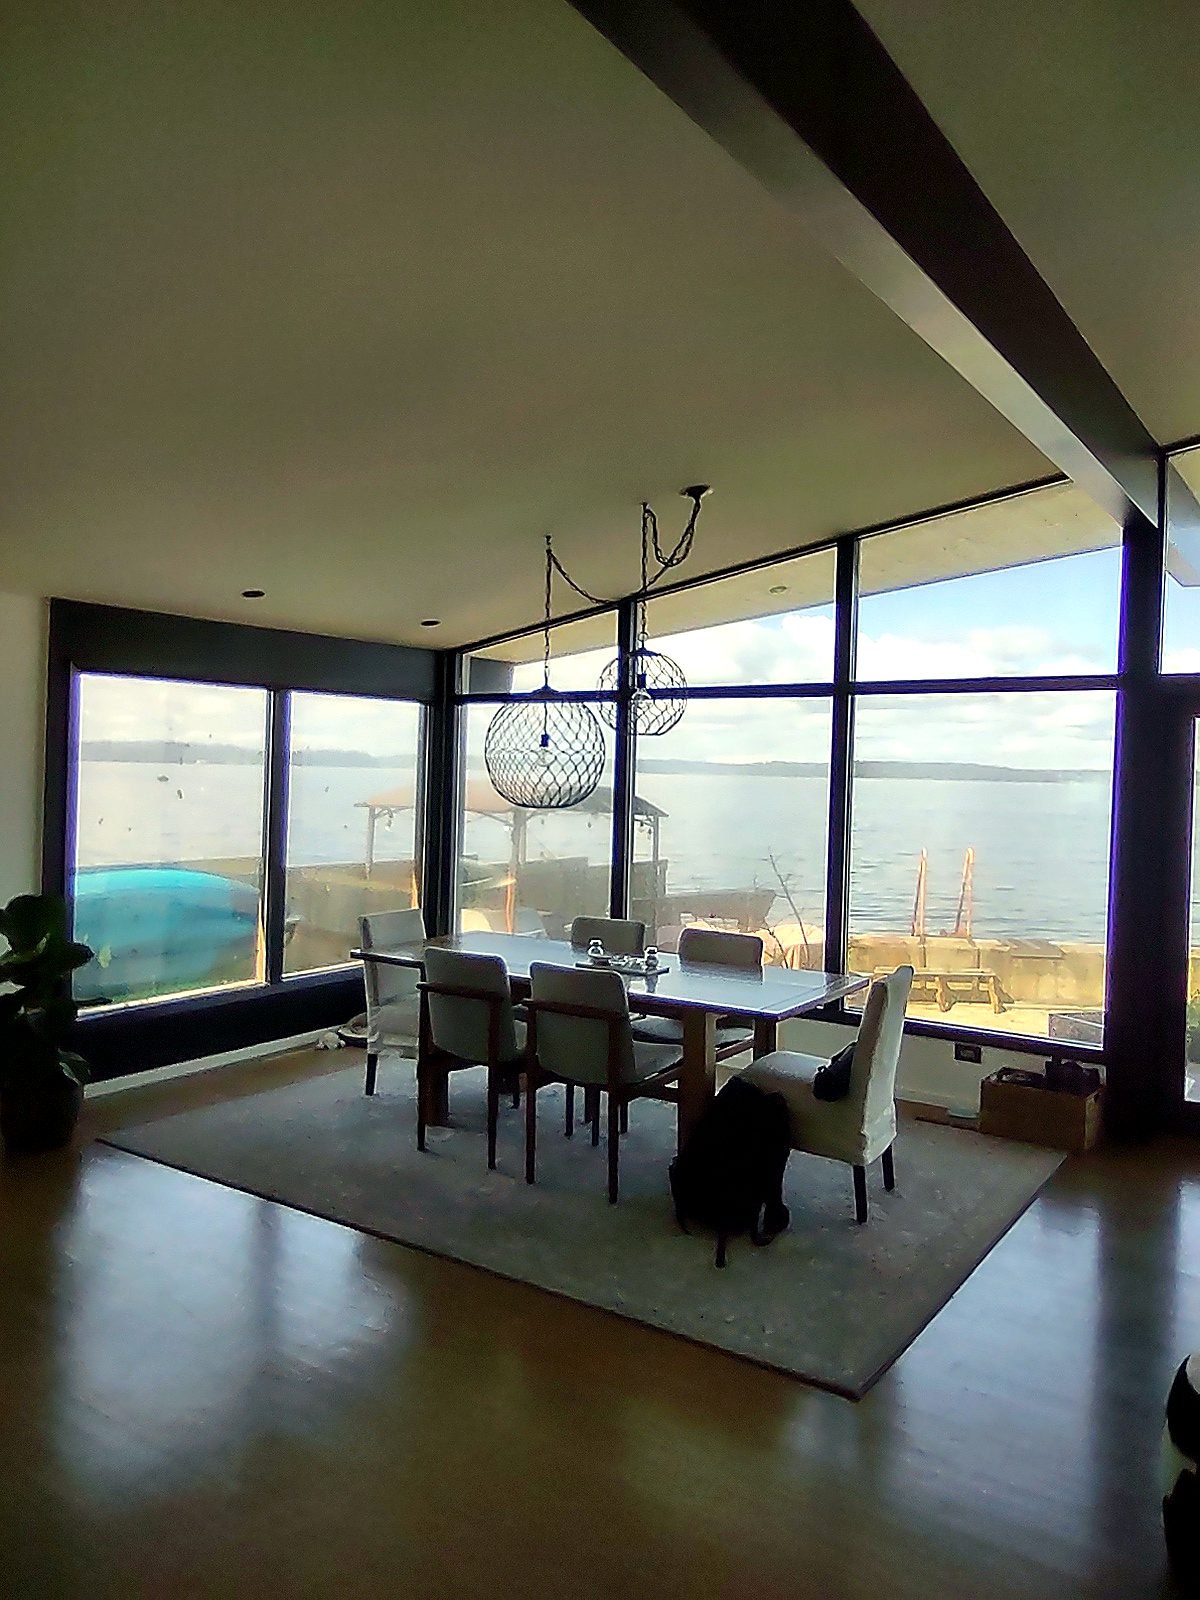
Completed as-built documentation for an existing waterfront residence on behalf of a local architectural firm, requiring detailed field verification using LiDAR and laser measuring equipment. Deliverables included architectural floor plans, exterior elevations, reflected ceiling plans, and MEP layouts to support the renovation design work.
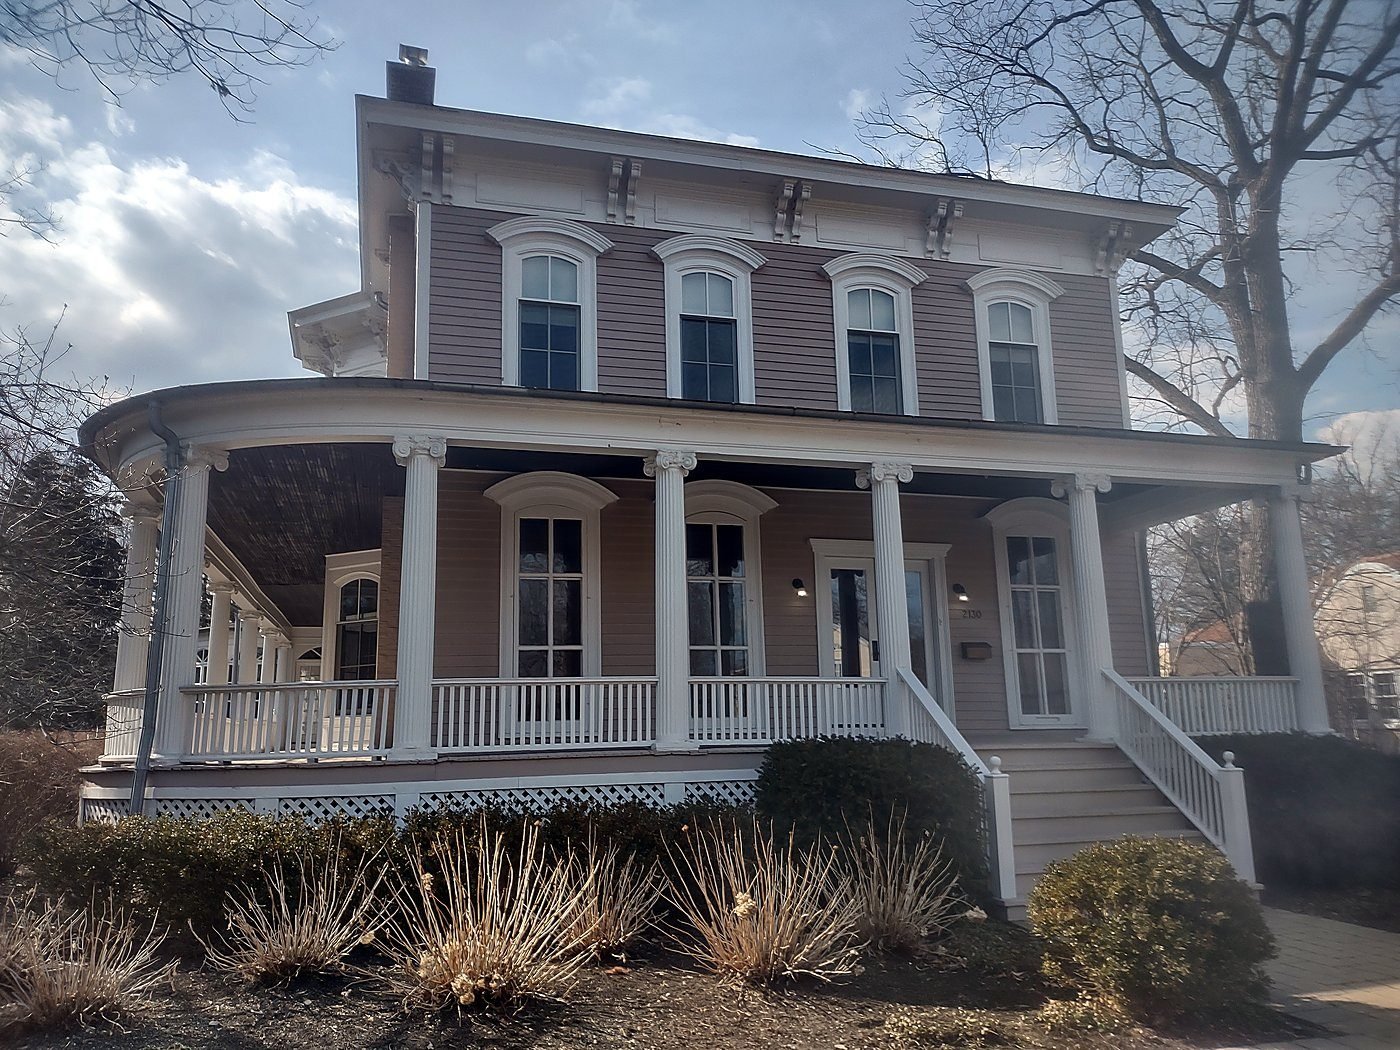
Historic Residential
Historic Residence As-Built Survey
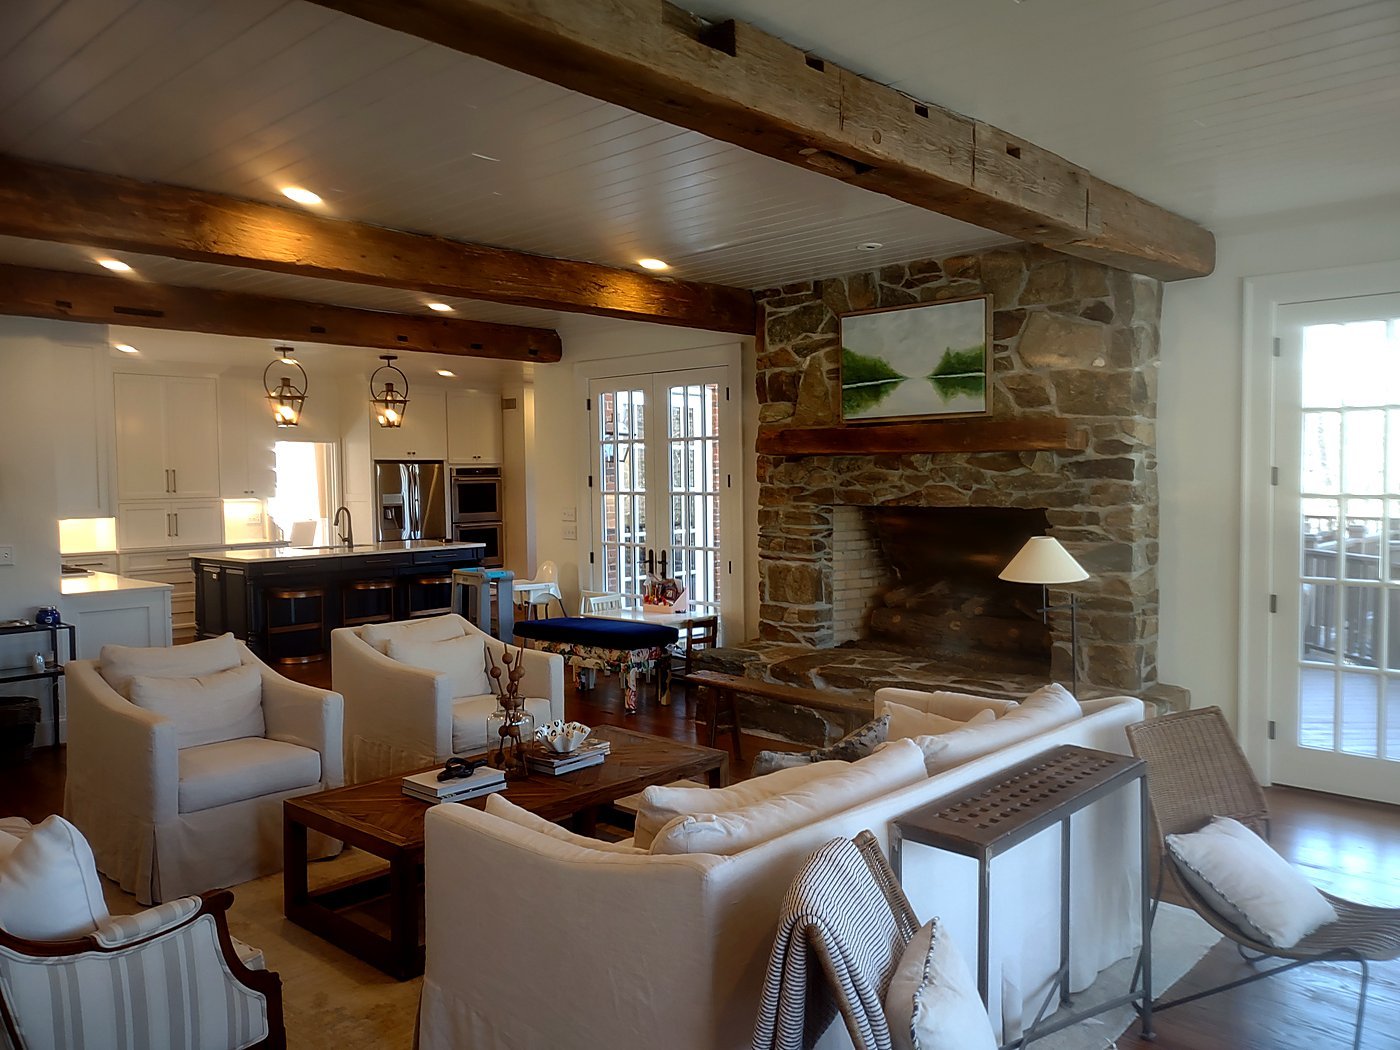
Laser-measured as-built survey of a historic Illinois residence. The drawing set records structural observations, reflected ceiling plans, and floor plans, with particular attention to the chimney and the original woodwork: the detail that matters most when a period house is renovated rather than replaced.
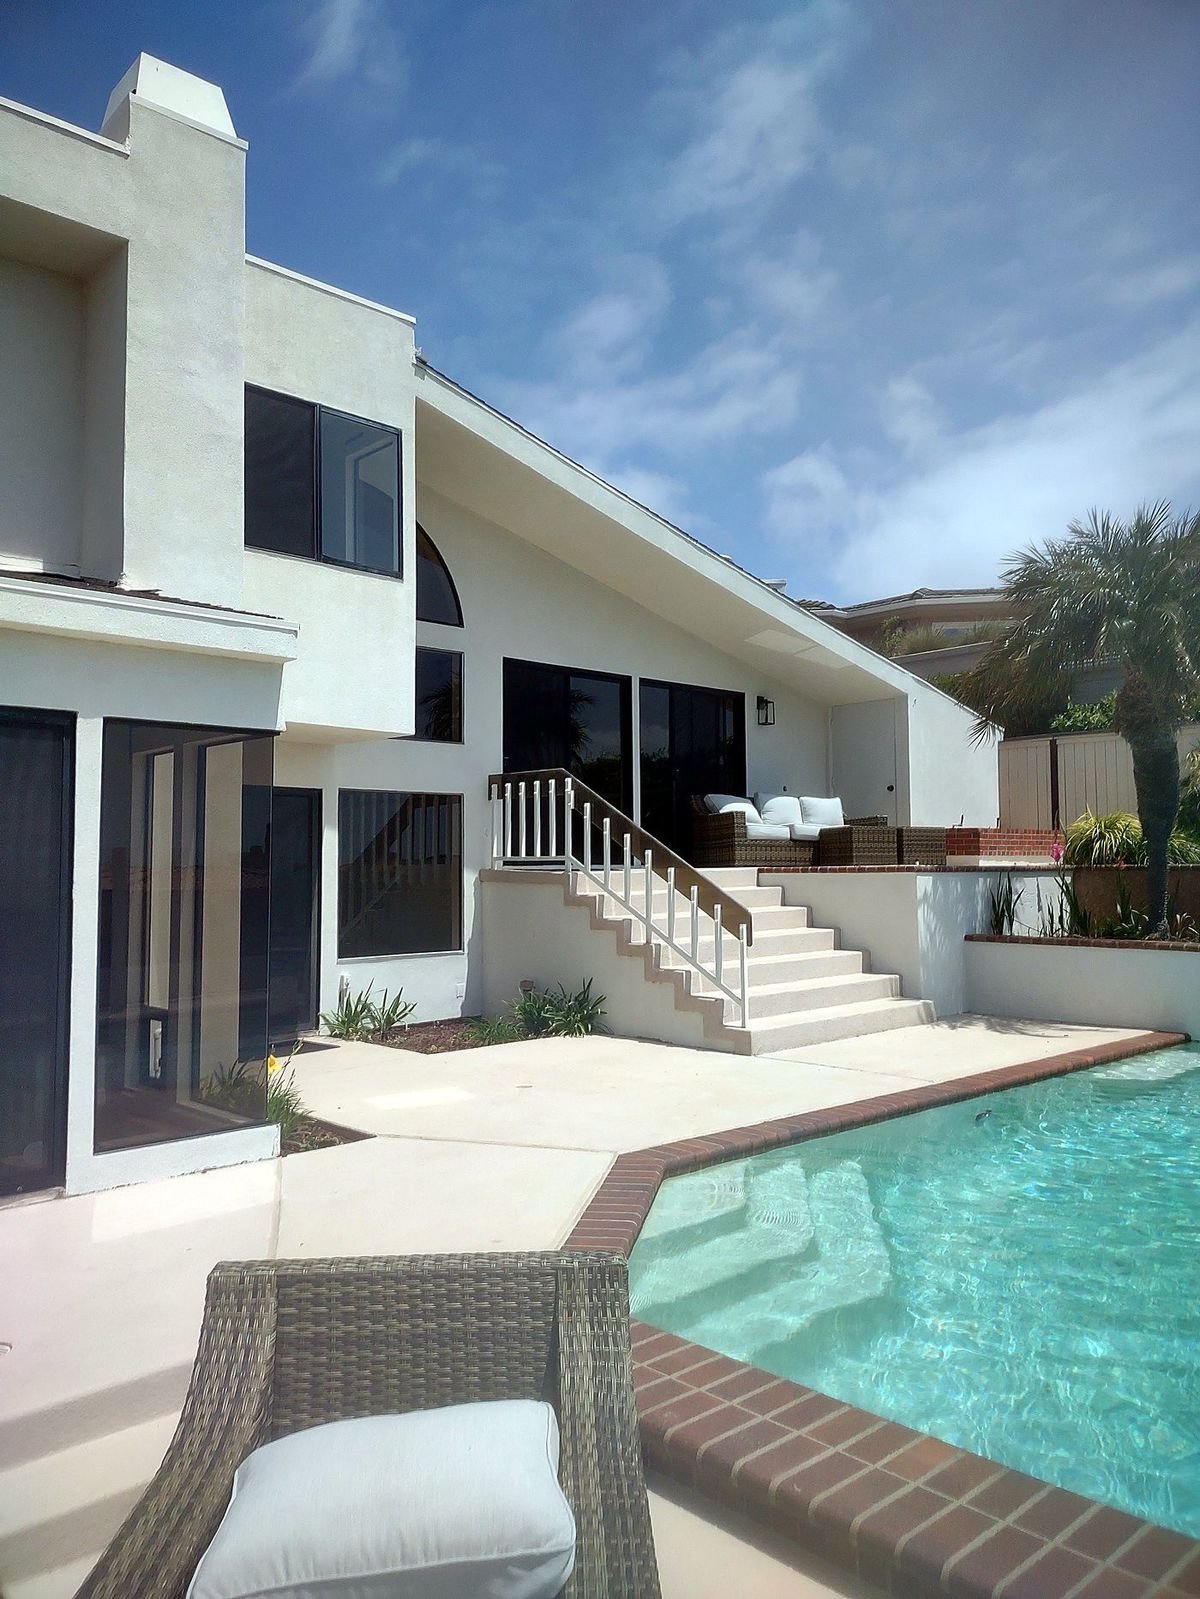
Residential
La Jolla Residence Survey
A complete survey of a contemporary La Jolla residence, recording every detail of the existing conditions and producing accurate floor plans for the design team to work from.
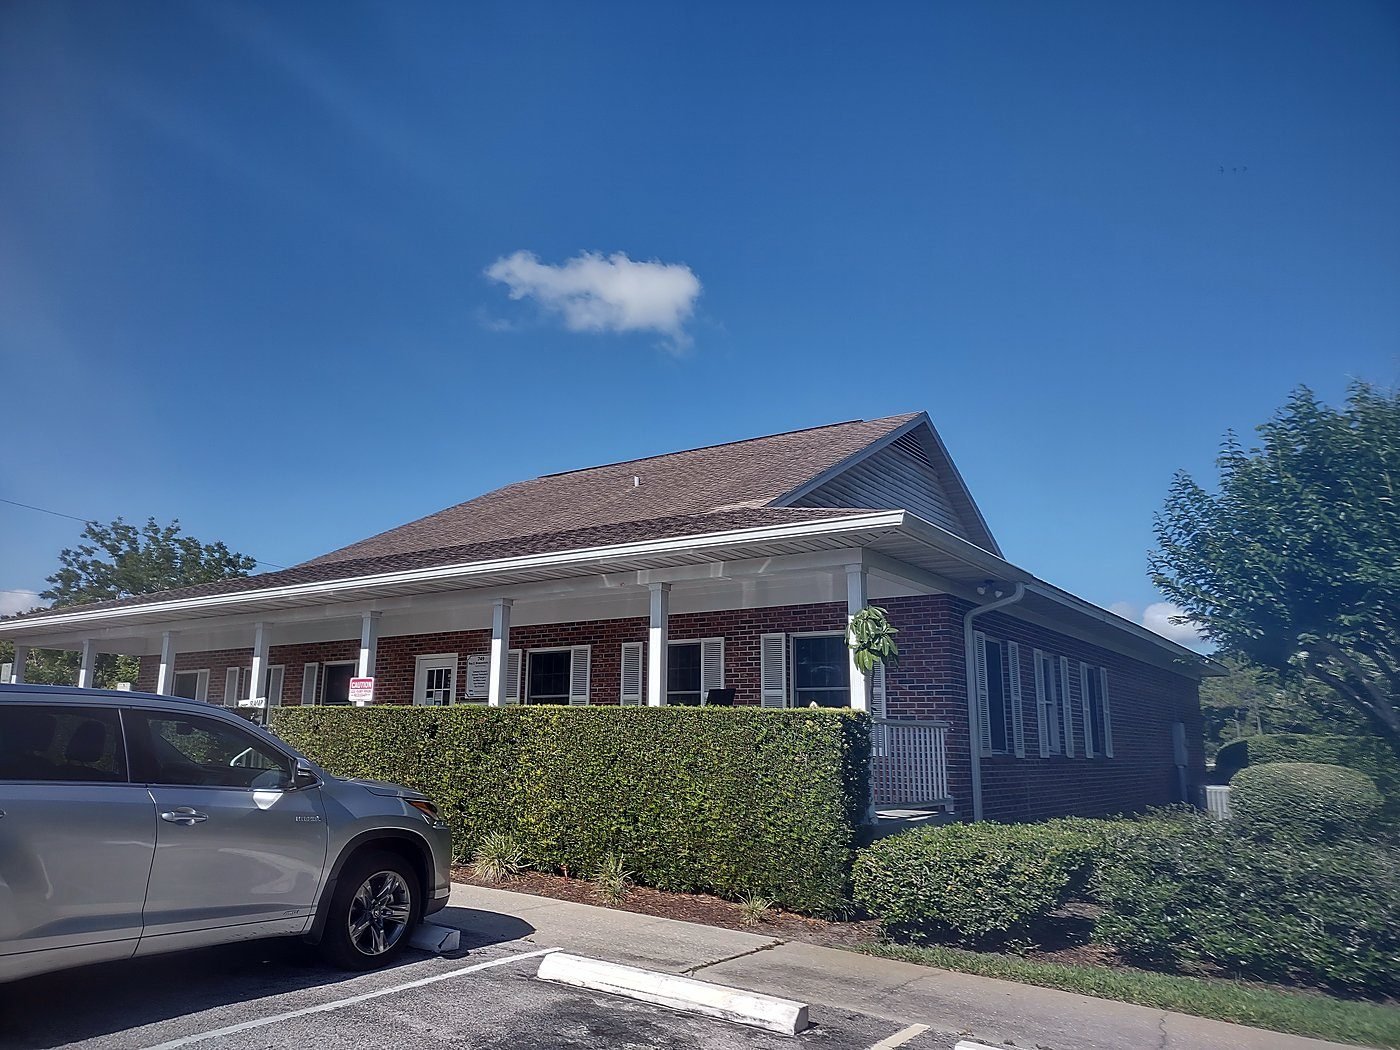
Medical & Commercial
Dental Office As-Built Documentation
As-built plans for a working dental office, produced without disrupting the practice. The set covers reflected ceiling plans, floor plans, window schedules, and a utility survey: the documentation a tenant improvement or expansion is built on.
Concrete scanning and structural observation at Cal State LA, UCLA Anderson Hall and the South Coast Plaza parking structure are structural investigation rather than architectural measuring, and are shown under structural projects.
The drawings these surveys produced
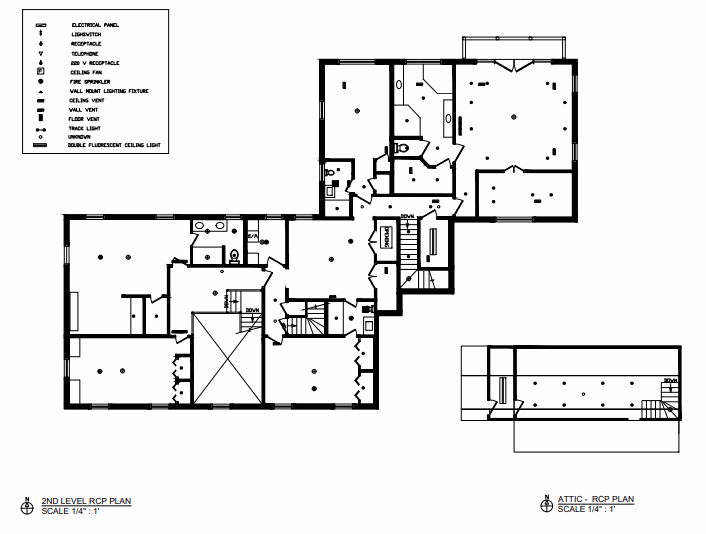
From the field
Need a site surveyed?
From single rooms to multi-acre estates. Tell us what you're working with.